
Listing Details
For more information on this listing or other please contact me.
Courtesy of The Good Real Estate Company.
Data was last updated 2025-06-25 at 20:18:11 GMT
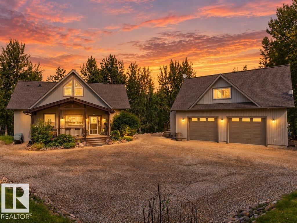
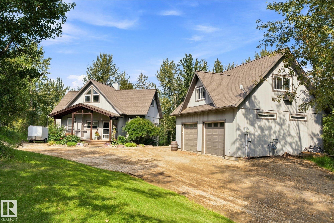
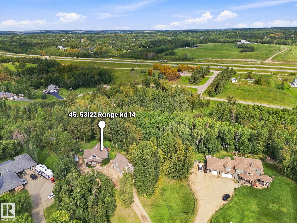
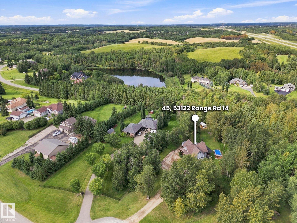
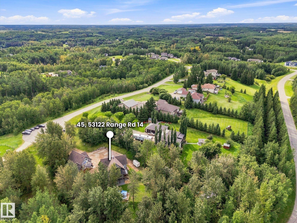
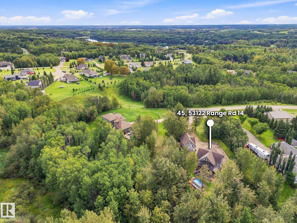
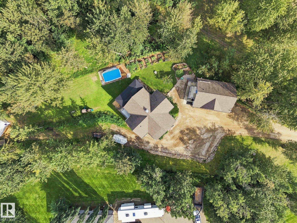
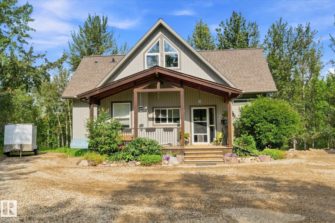
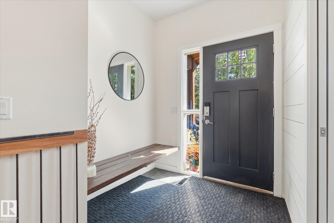
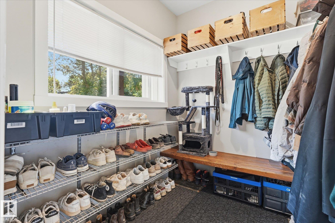
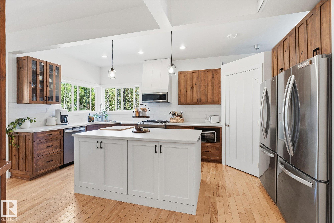
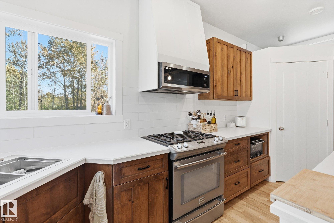
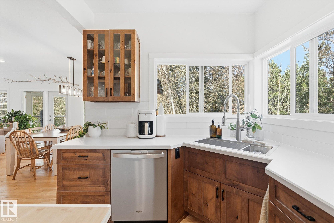

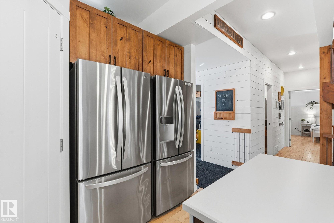
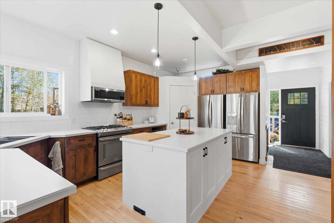
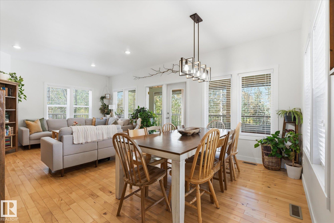
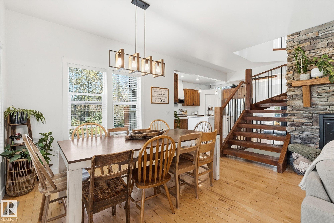
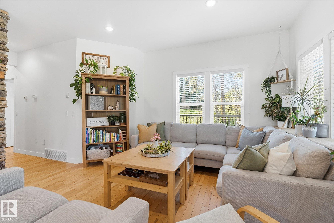

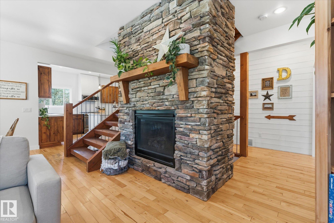

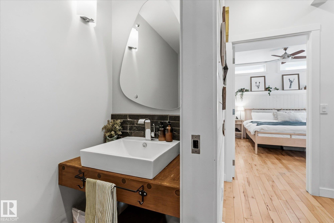
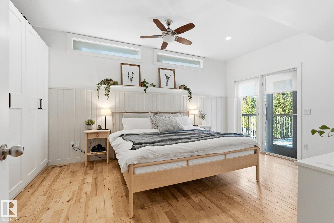
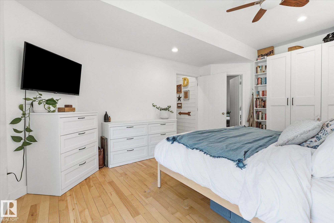

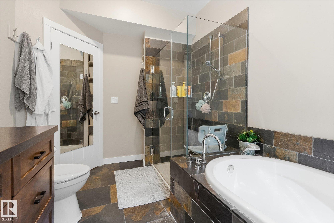
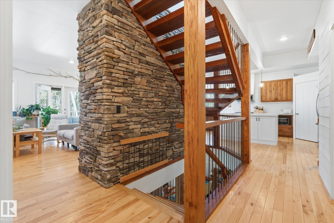
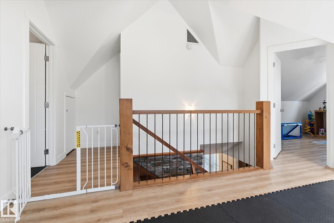
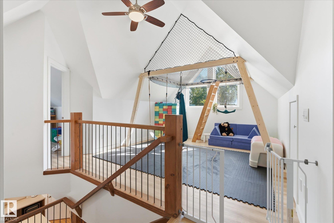
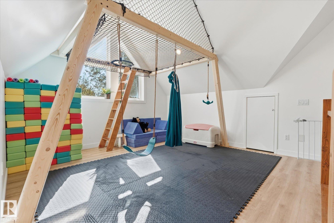
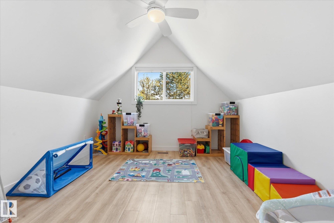
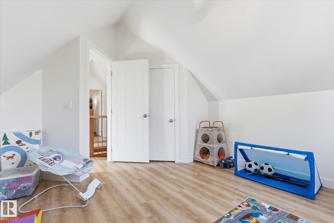
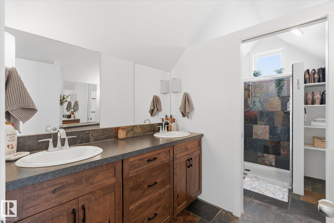
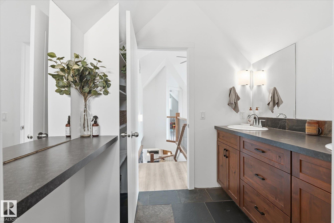

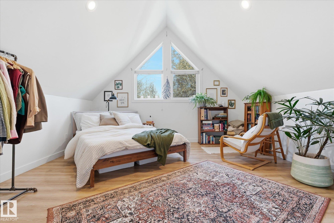
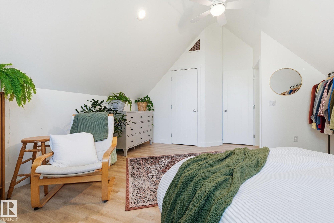


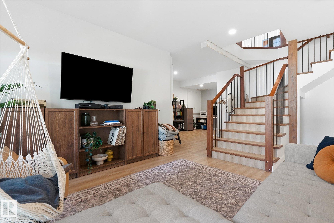
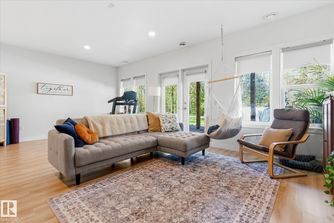
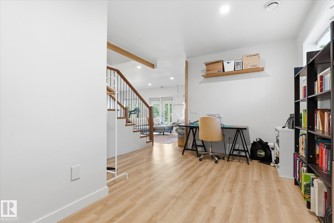
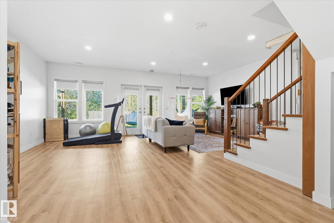
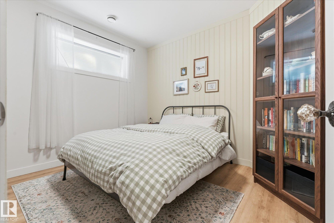
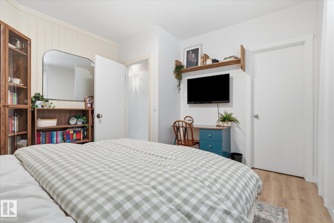
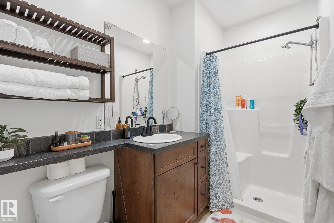
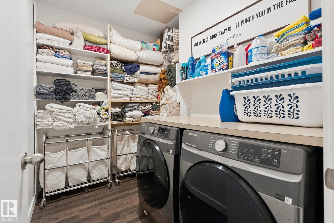
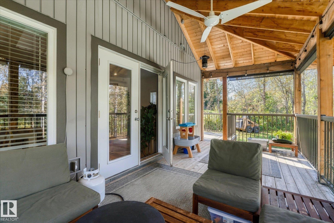
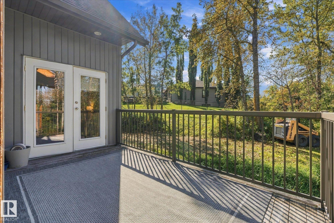
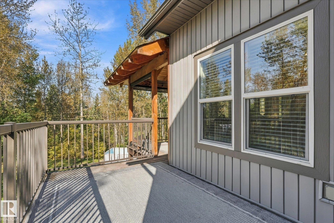
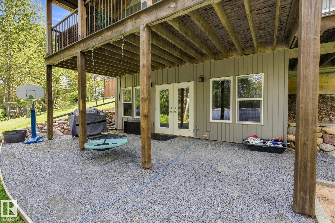

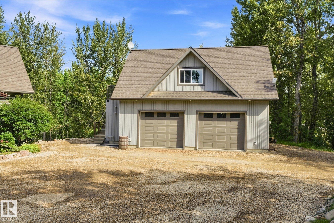
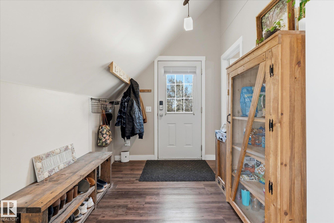
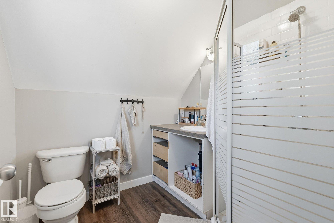
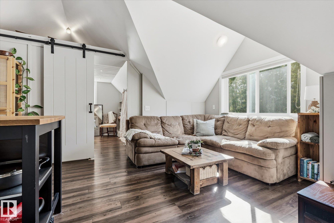
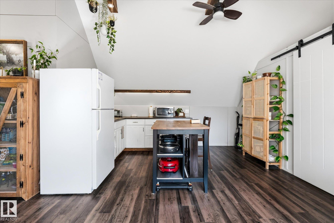
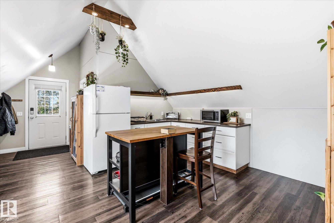
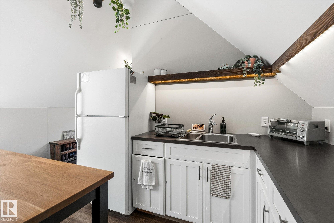


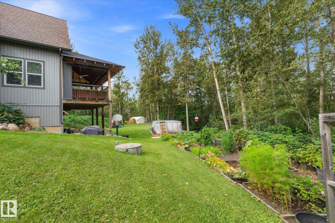
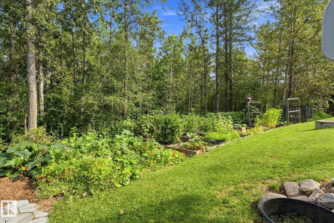

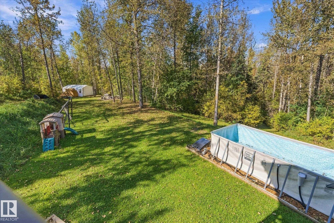
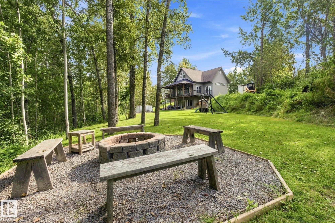
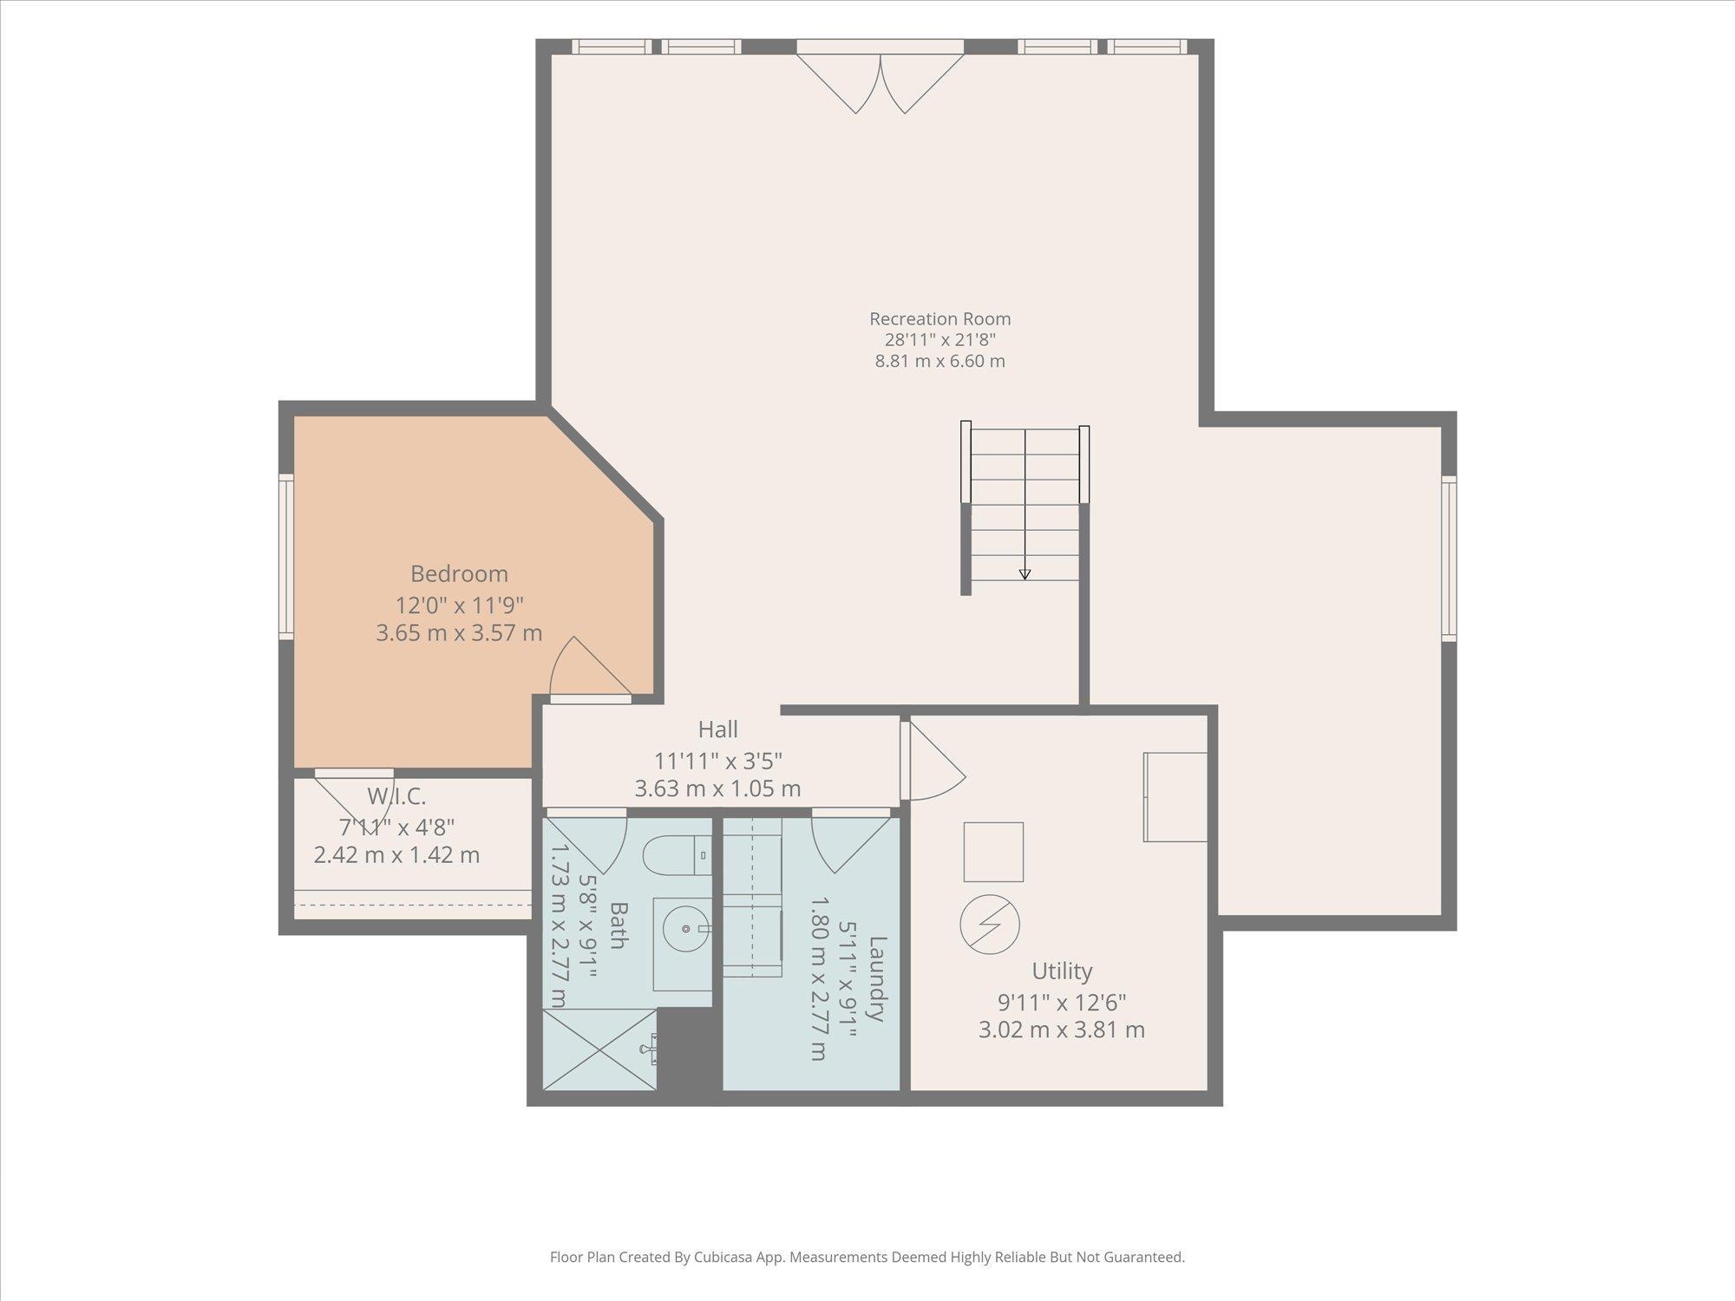

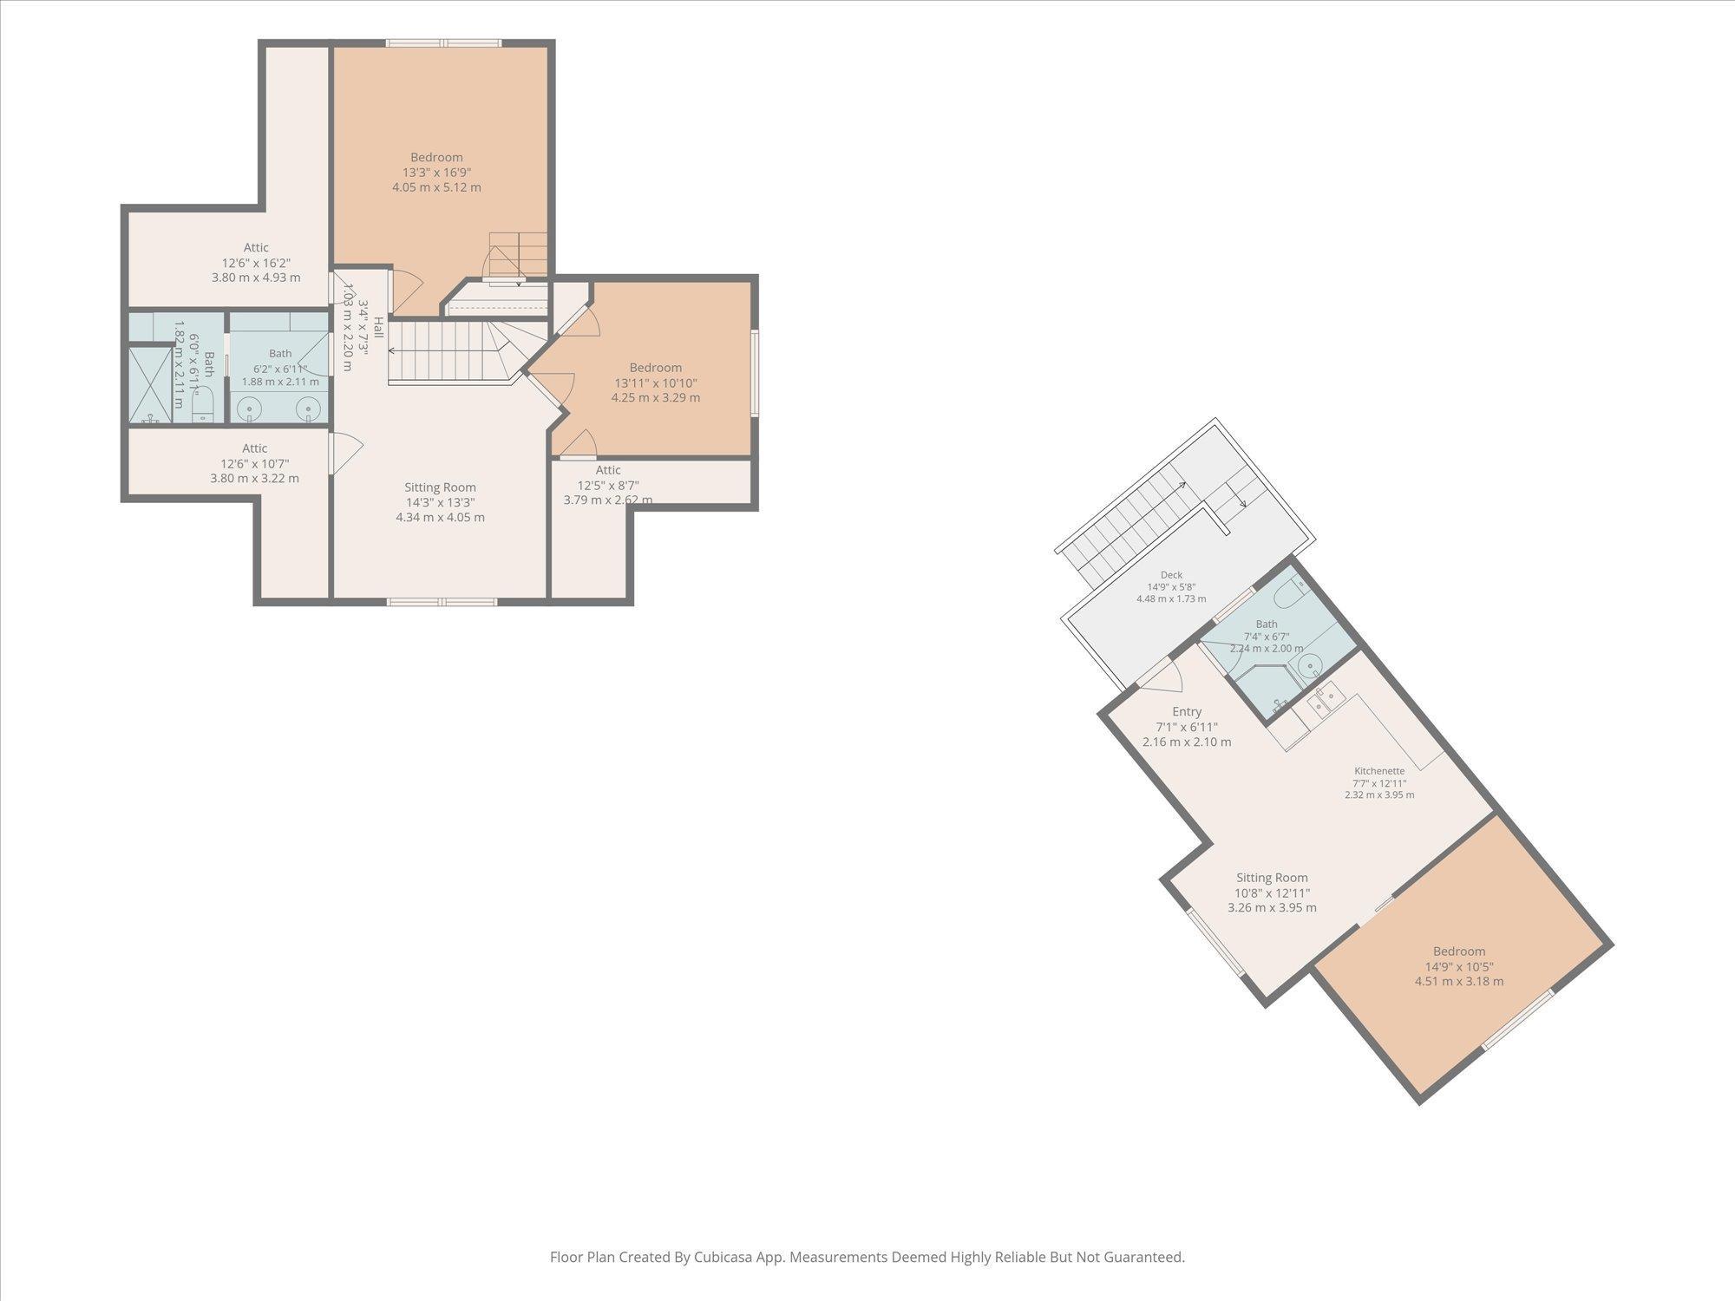
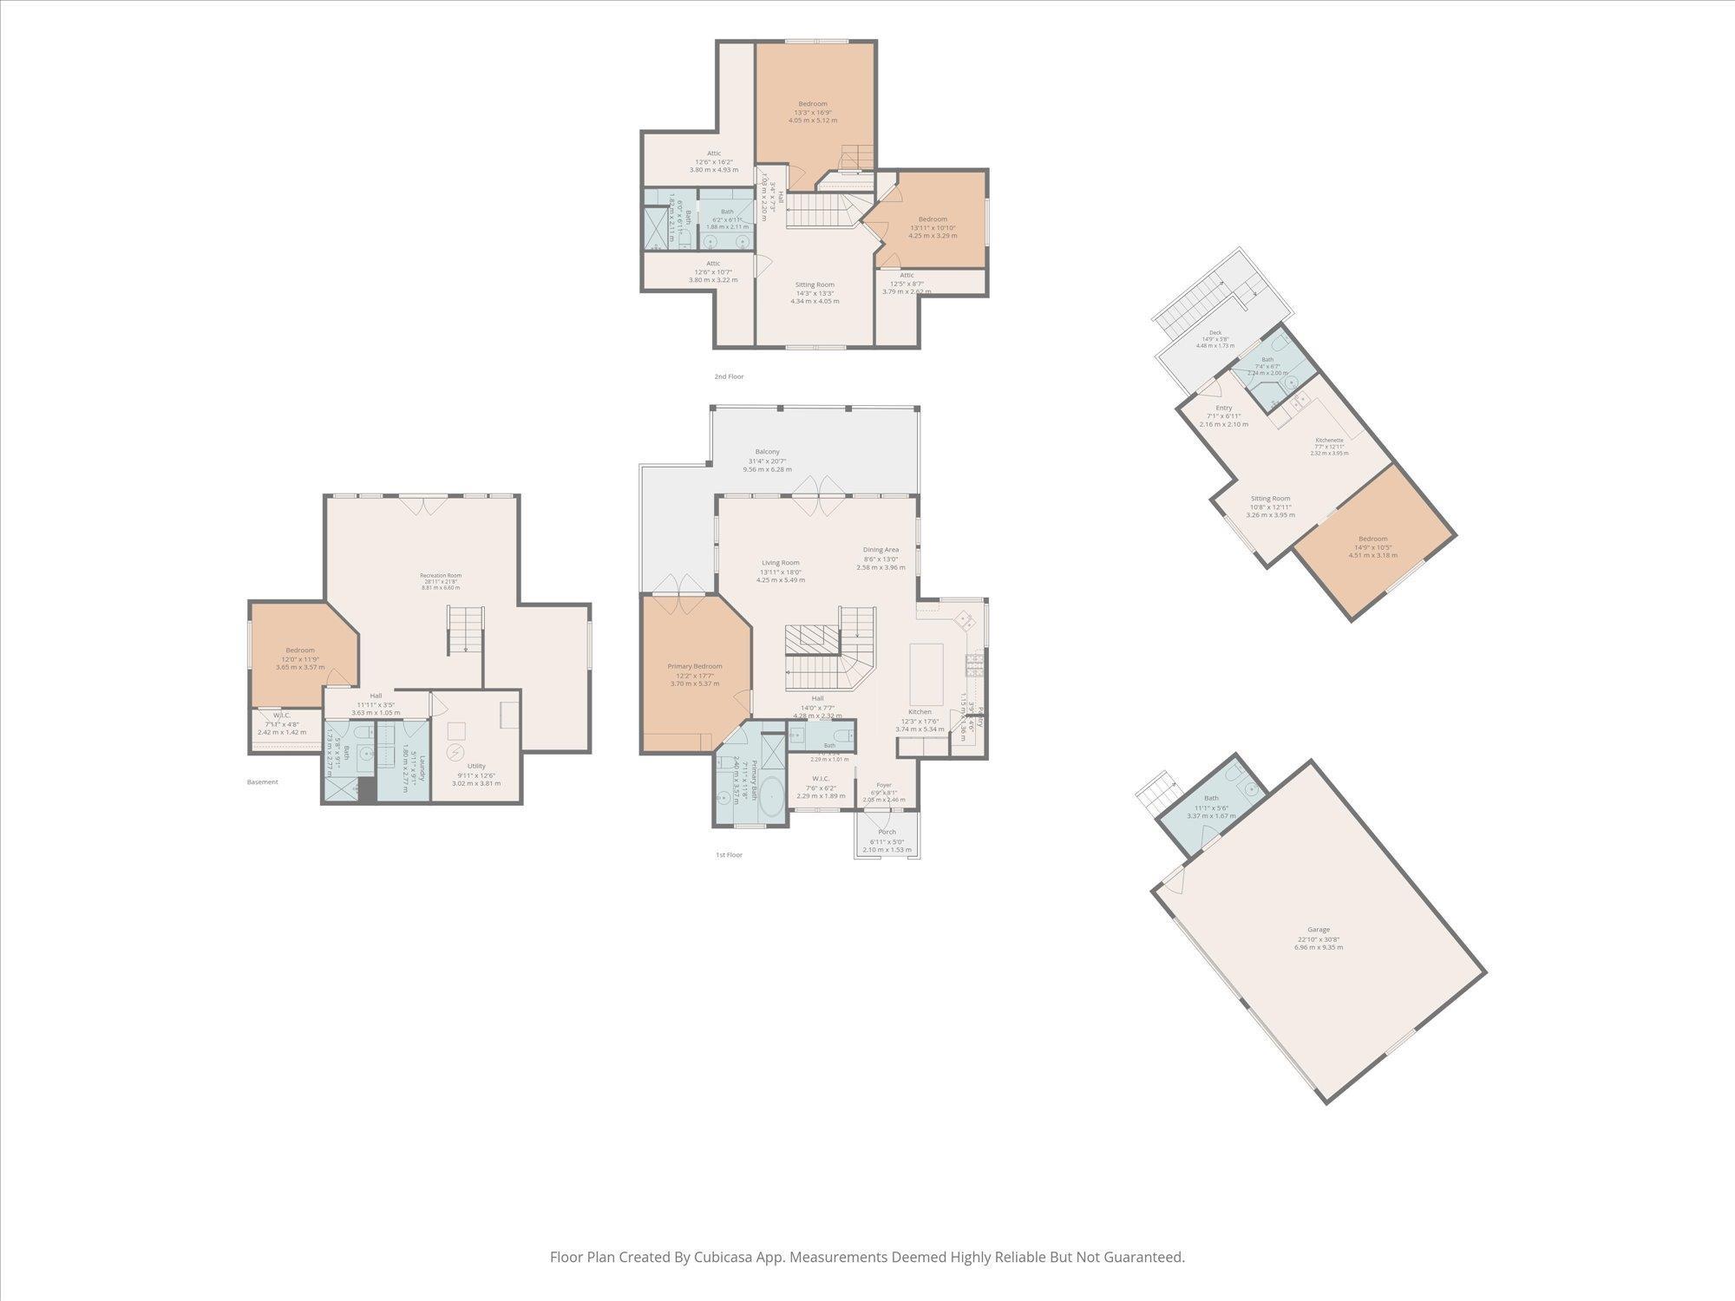
Welcome home to this craftsman-style 4 bedroom, 3.5 bath home surrounded by trees just 6 min west of Stony. Character and thoughtful detail are shown in every corner of this custom layout with a WALKOUT basement. You are welcomed to hardwood on the main level with a large entryway, leading into the gorgeous kitchen with double fridges, pantry, SS appliances, GAS stove, XL island and corner sink. The dining room and living room give you a view of the incredible GAS FP and leads to your west facing covered deck. The spacious primary with built-in closets and ensuite is on the main level with direct access to the deck! Upstairs are 2 bdrms, 4-pc bath and bonus room area. Downstairs is a family room, flex space, 4th bdrm, add'l 3-pc bath and laundry. The oversized dbl detached HEATED garage has 220V wiring and its own 1/2 bath. Plus, it has a bright & sunny one-bedroom in-law suite built overtop! Established perennials, raised vegetable gardens and landscaping. Backs environmental reserve. Welcome home!
Listing Information
- Prop. Type:
- Detached Single Family
- Property Style:
- 2 Storey
- Status:
- Active
- City:
- Rural Parkland County
- MLS® Number:
- E4510007
- Bedrooms:
- 4
- Neighbourhood:
- Hidden Valley Estates
- Area:
- Edmonton
- Province:
- Alberta
- Listing Price:
- $879,900
General Information
- Year Built:
- 2008
- Total Square Feet:
- 2010ft2
Additional Information
- Basement Dev:
- Full, Finished
VIP-Only Information
- Sign-Up or Log-in to view full listing details:
- Sign-Up / Log In
This property is listed by The Good Real Estate Company and provided here courtesy of
Andy Verhagen.
For more information or to schedule a viewing please contact Andy Verhagen.

Data is deemed reliable but is not guaranteed accurate by the REALTORS® Association of Edmonton.
