
Listing Details
For more information on this listing or other please contact me.
Courtesy of Honestdoor Inc.
Data was last updated 2025-06-25 at 20:18:11 GMT
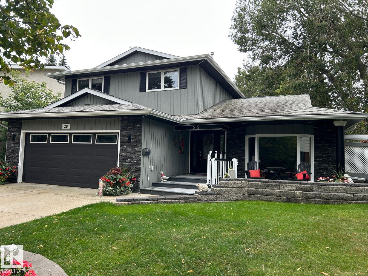
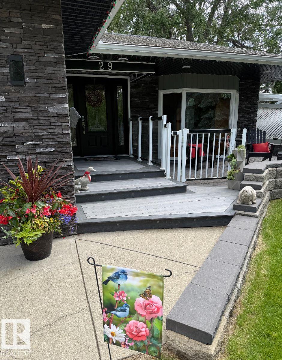
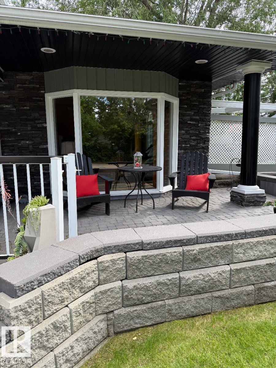
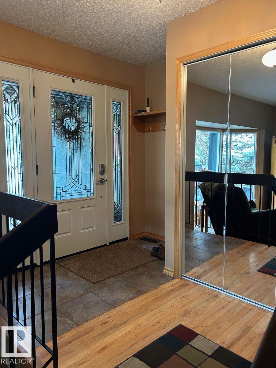
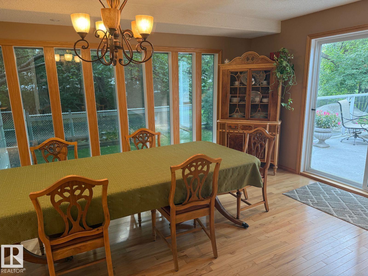
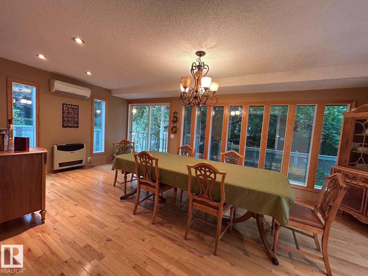
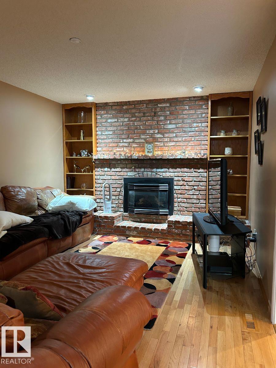
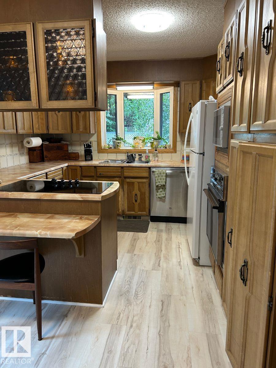
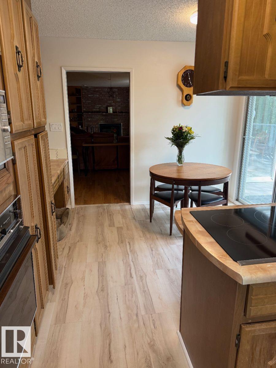
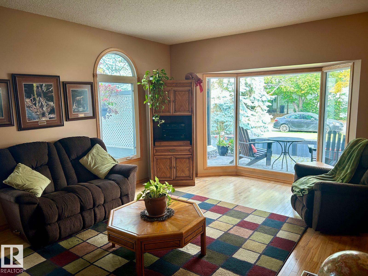
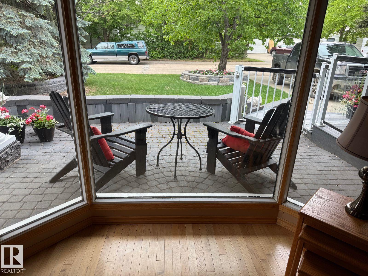
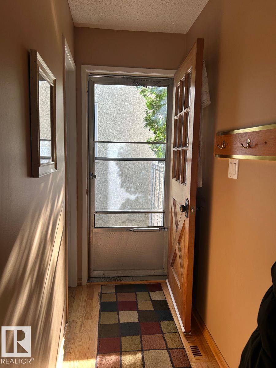
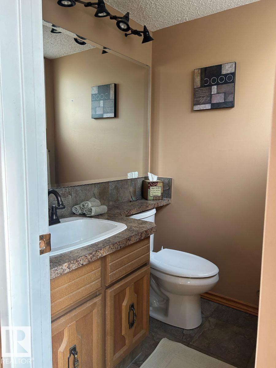
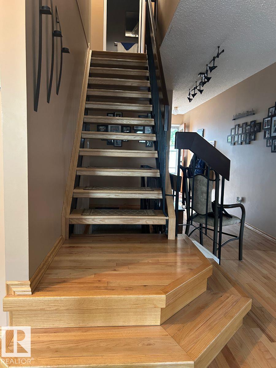
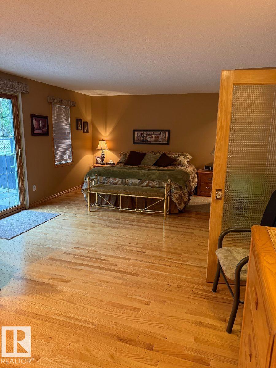
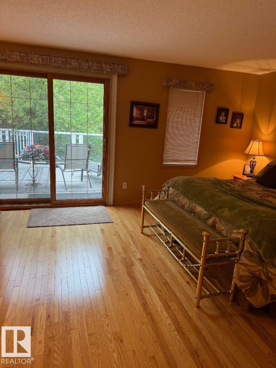
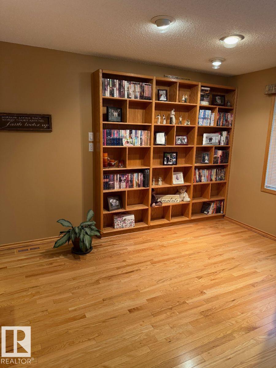
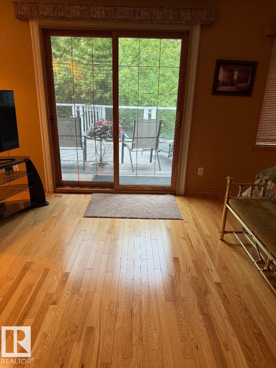
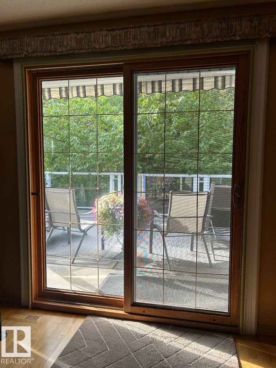
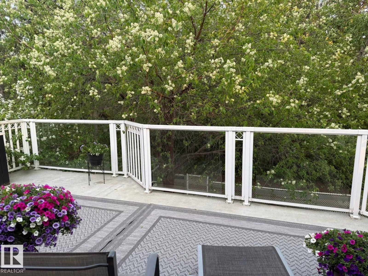
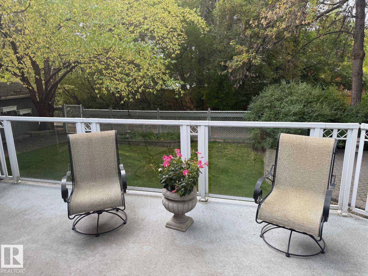
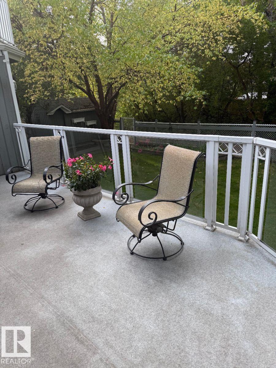
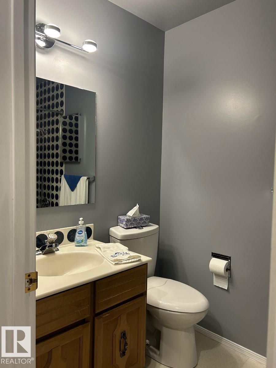
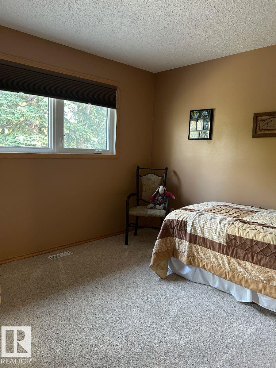
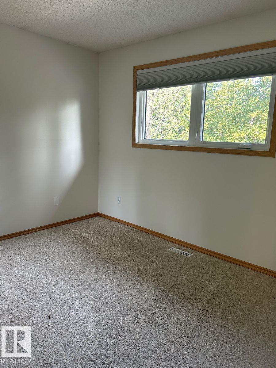
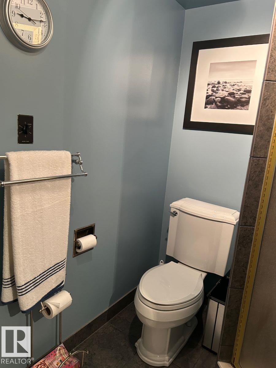
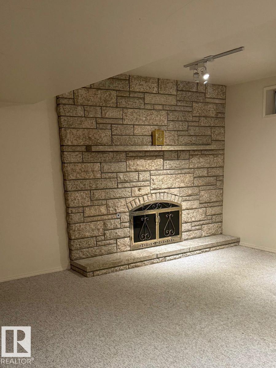
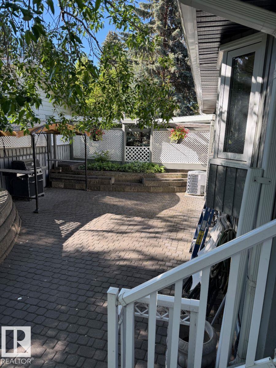
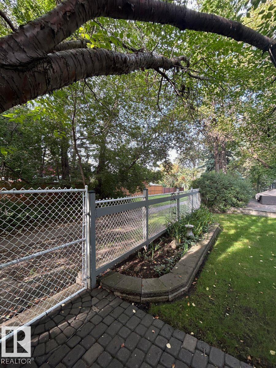
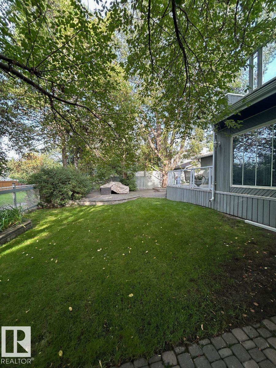
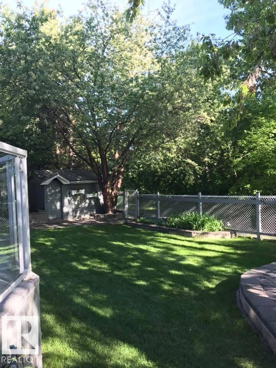
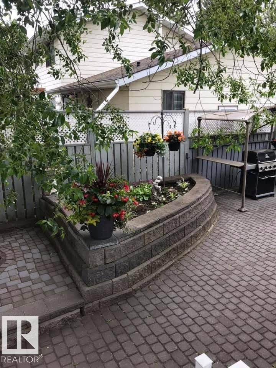
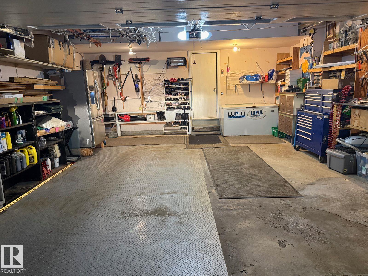
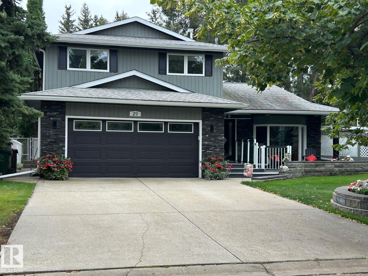
Visit the Listing Brokerage (and/or listing REALTOR®) website to obtain additional information. This stunning home rests in a quiet loop by a lake in Lacombe Park. It features 3 bdms, 2 storeys, a fully developed basement, and an oversized 2-car attached garage. 6yr furnace, 2 new 40 G HWTs, 2015 roof, HDWD and V-Plank flooring. Natural light 21'x12' D-Room addition. Upstairs, 22x12 primary bedroom, 3pc ensuite and a 22x12 deck with a retractable awning. The entry looks over a sunken living room and leads to stairs up to 3 Bdrms and 2 Baths on your left, and to a large family room with a gas fireplace, a vinyl plank floor, and a maple wood-cabinet kitchen on your right. The five kitchen appliances: dishwasher, fridge, microwave, glass cooktop, separate oven, laundry on the main floor. In addition, the double-door stainless steel fridge and the sturdy freezer in the large garage make food storage effortless. The basement includes a steam room in the 4pc bathroom, ample storage in 3 rooms, and a Rec Room.
Listing Information
- Prop. Type:
- Detached Single Family
- Property Style:
- 2 Storey
- Status:
- Active
- City:
- St. Albert
- MLS® Number:
- E4509432
- Bedrooms:
- 3
- Neighbourhood:
- Lacombe Park
- Area:
- Edmonton
- Province:
- Alberta
- Listing Price:
- $774,000
General Information
- Year Built:
- 1977
- Total Square Feet:
- 2243ft2
Additional Information
- Basement Dev:
- Full, Finished
- Parking:
- Double Garage Attached, Over Sized
VIP-Only Information
- Sign-Up or Log-in to view full listing details:
- Sign-Up / Log In
This property is listed by Honestdoor Inc and provided here courtesy of
Andy Verhagen.
For more information or to schedule a viewing please contact Andy Verhagen.

Data is deemed reliable but is not guaranteed accurate by the REALTORS® Association of Edmonton.
