
Listing Details
For more information on this listing or other please contact me.
Courtesy of Century 21 Masters.
Data was last updated 2025-06-25 at 20:18:11 GMT
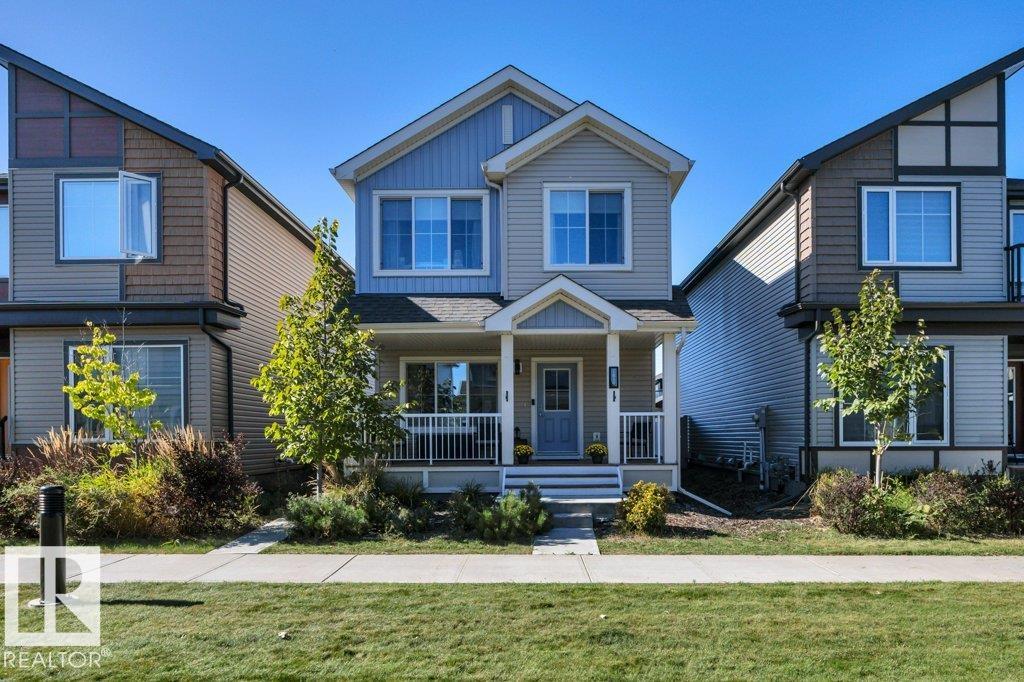


STOP! Don't miss this stunning, unique home with 2130 sq ft of living space, faces a park, includes a 1-bedroom LEGAL suite. Approx. 3.5 yrs left on the Alberta New Home Warranty. This property is Immaculate and practically brand new. This modern home offers 4 bedrooms and 4 bathrooms. 9' Ceilings on main level, A/C main level, Hunter Douglas window coverings, Modern 8' Doors on main level, Wireless Lighting, and a Full porch extending the entire width of home. The custom-designed kitchen features upgraded appliances, a pantry, and quartz countertops. The upstairs features the primary bedroom, including an ensuite & walk-in closet, two additional bedrooms, a common bathroom, and a Bonus Flex room. The beautiful LEGAL basement suite has a separate entrance, incredible rental potential, and a huge Full kitchen, large bedroom with walk-in closet, full bathroom and a separate laundry area. This incredible home also features 2 Furnaces, 2 HR-V, 2 HWT. A rear double detached garage, & 2 car driveway.
Listing Information
- Prop. Type:
- Detached Single Family
- Property Style:
- 2 Storey
- Status:
- Active
- Condo/HOA Fee:
- $354.26
- City:
- Edmonton
- MLS® Number:
- E4509330
- Bedrooms:
- 4
- Neighbourhood:
- Laurel
- Area:
- Edmonton
- Province:
- Alberta
- Listing Price:
- $555,000
General Information
- Year Built:
- 2019
- Total Square Feet:
- 1627ft2
Additional Information
- Basement Dev:
- Full, Finished
- Parking:
- Double Garage Detached
VIP-Only Information
- Sign-Up or Log-in to view full listing details:
- Sign-Up / Log In
This property is listed by Century 21 Masters and provided here courtesy of
Andy Verhagen.
For more information or to schedule a viewing please contact Andy Verhagen.

Data is deemed reliable but is not guaranteed accurate by the REALTORS® Association of Edmonton.
