
Listing Details
For more information on this listing or other please contact me.
Courtesy of MaxWell Devonshire Realty.
Data was last updated 2025-06-25 at 20:18:11 GMT


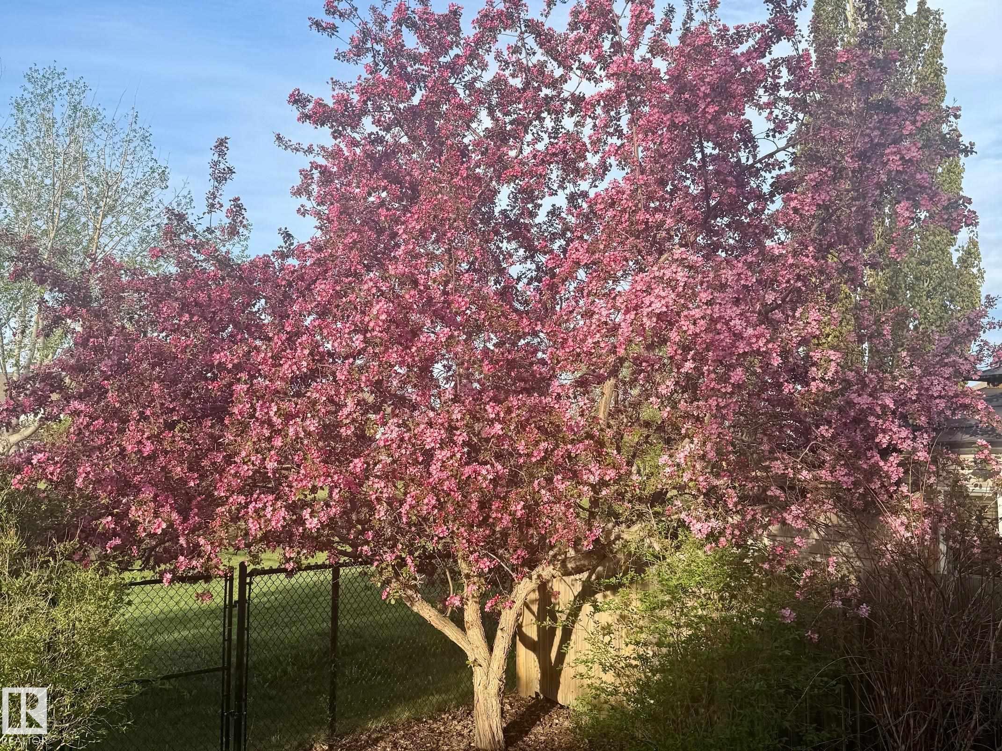
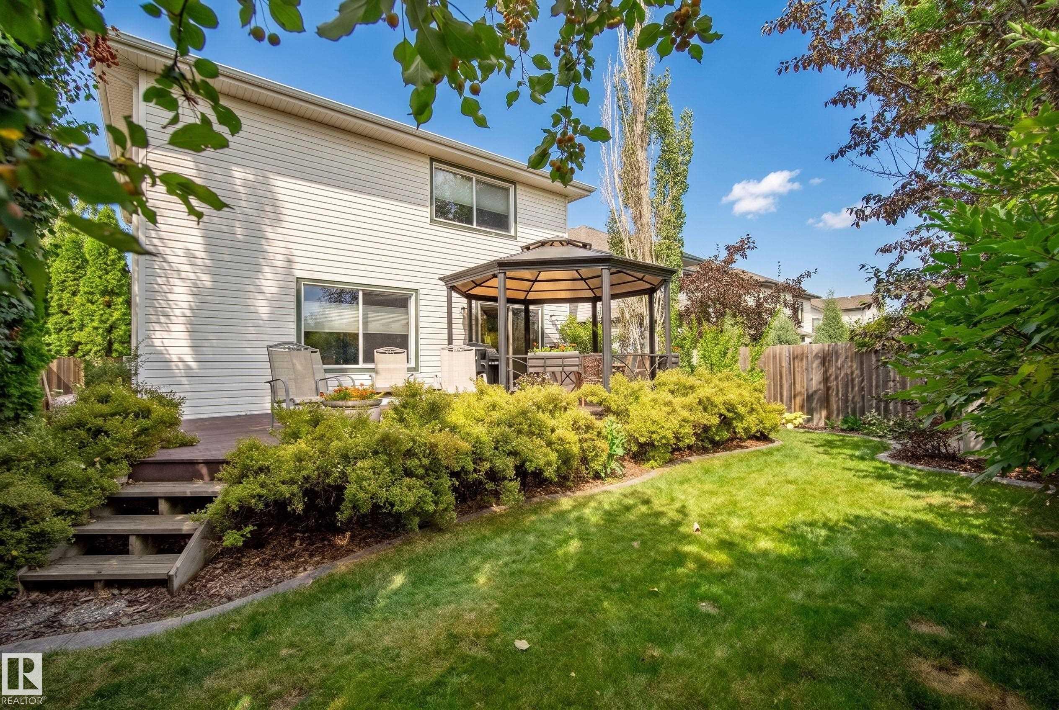
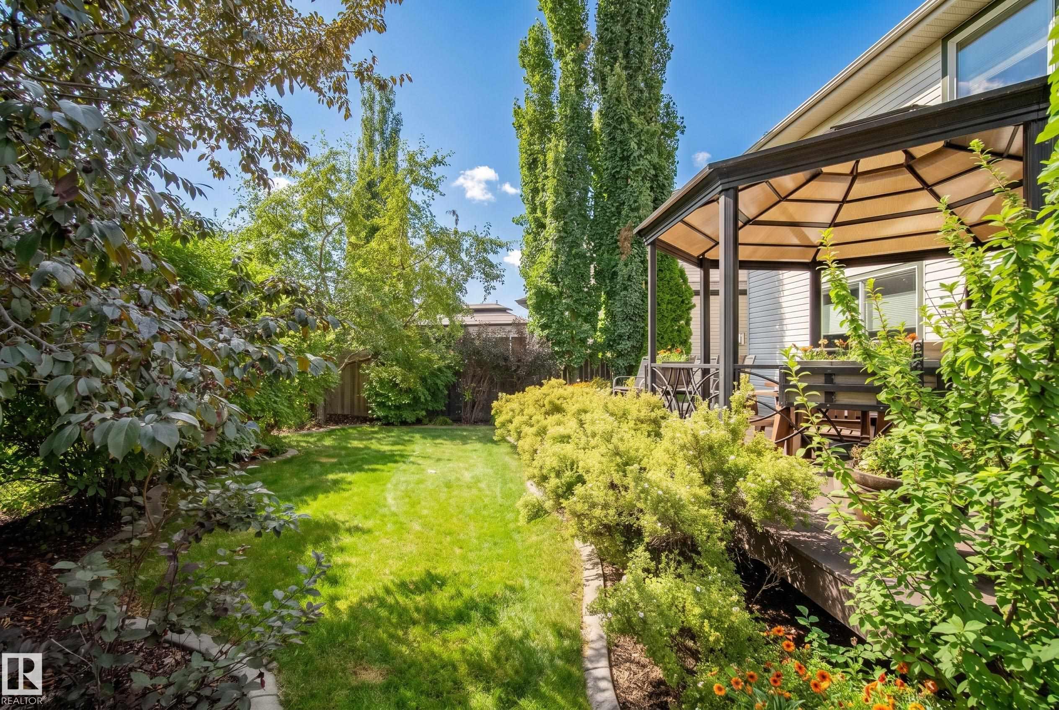

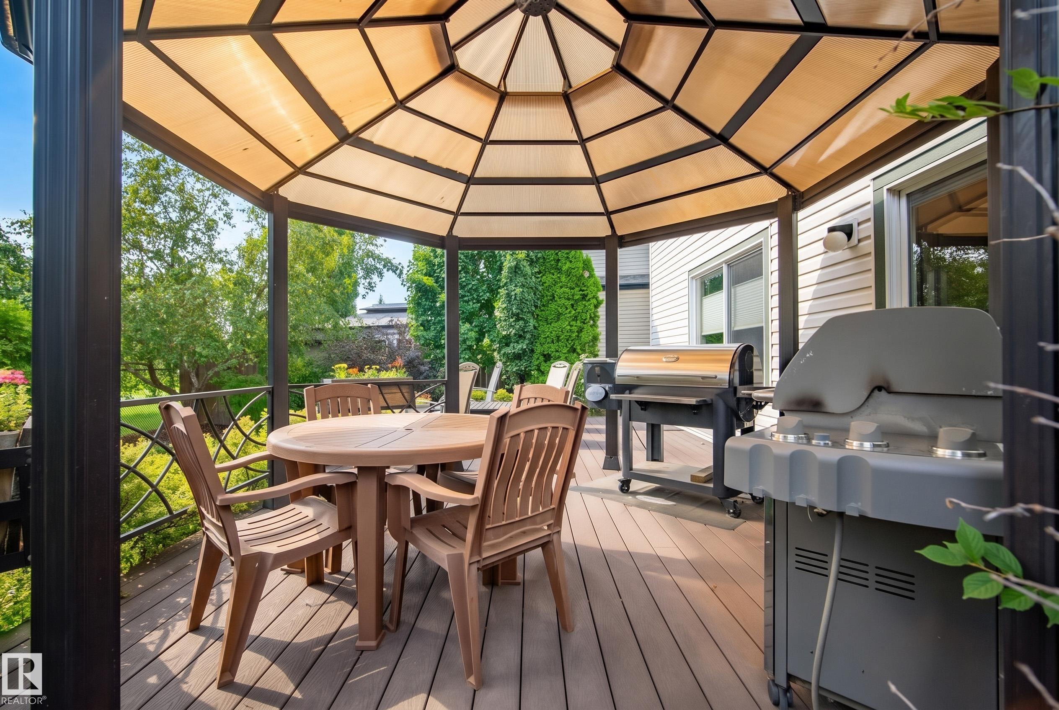

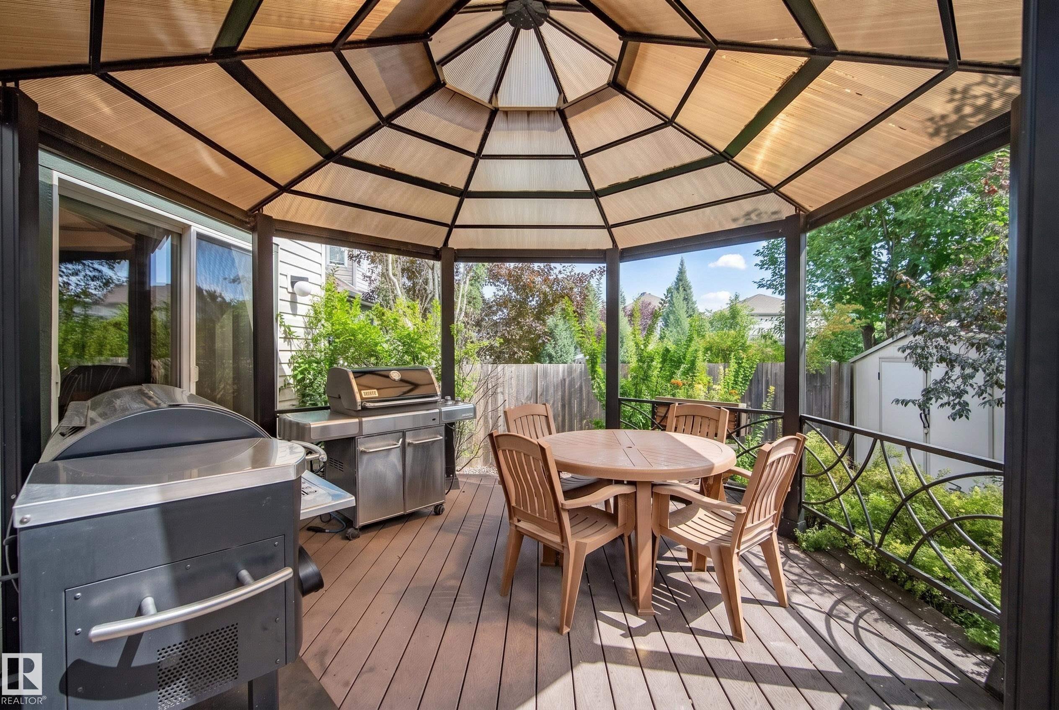
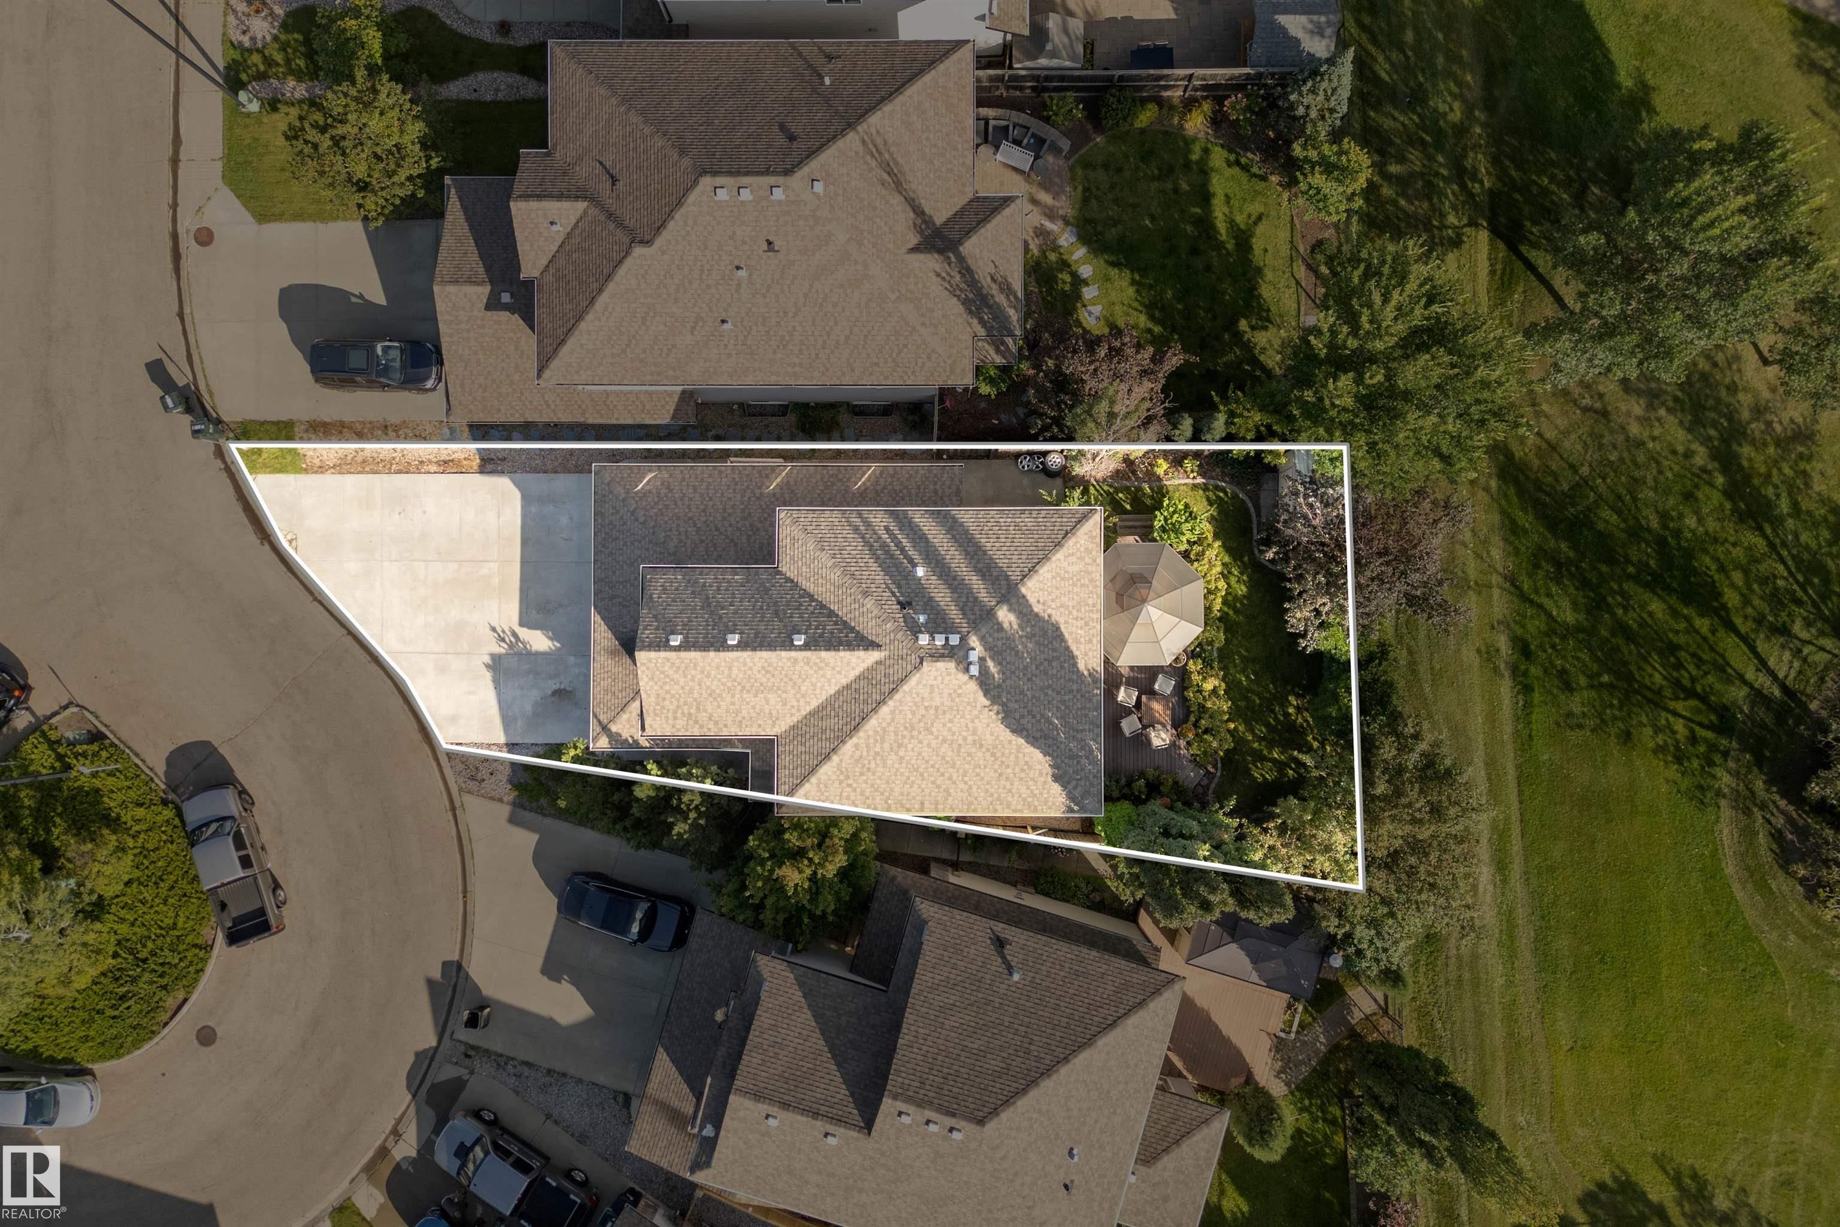
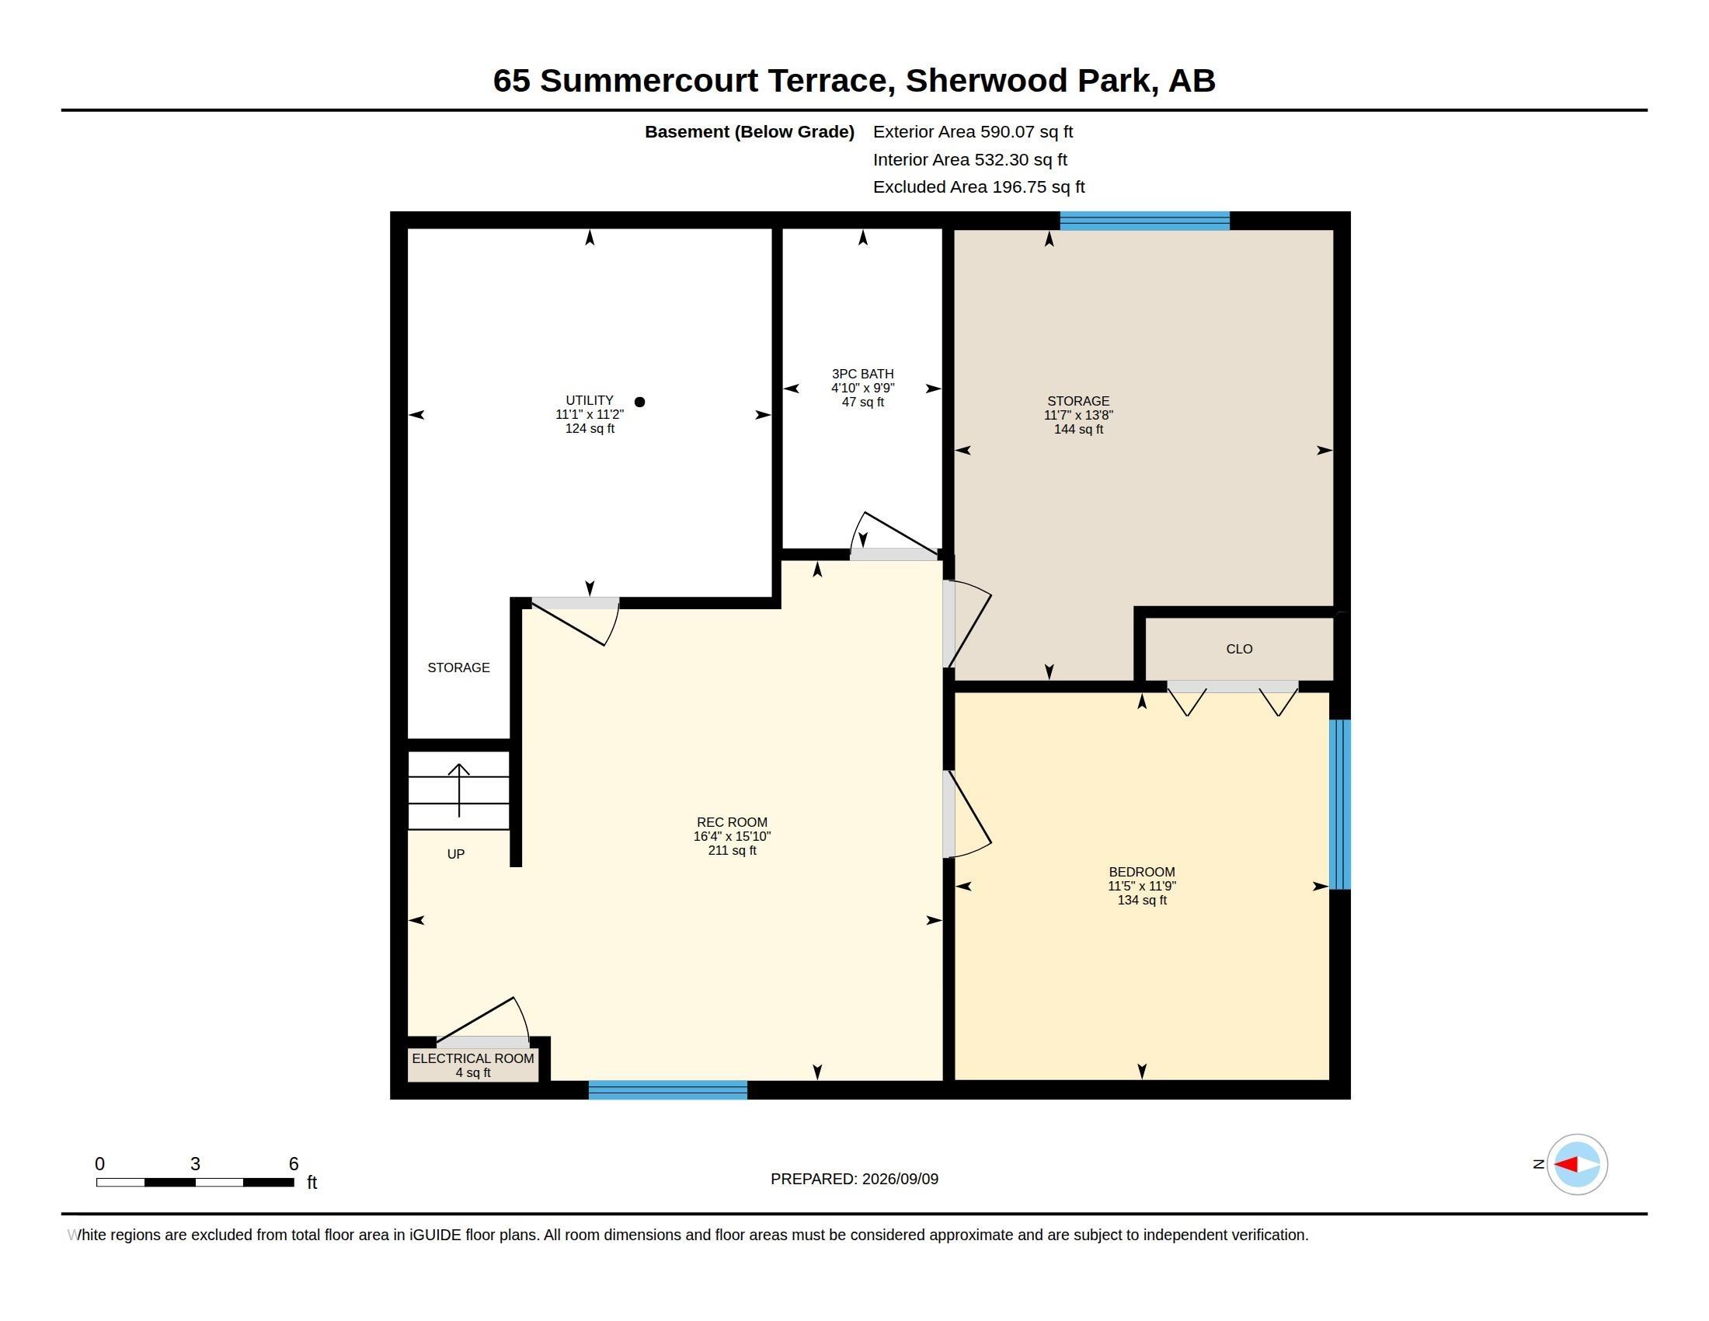

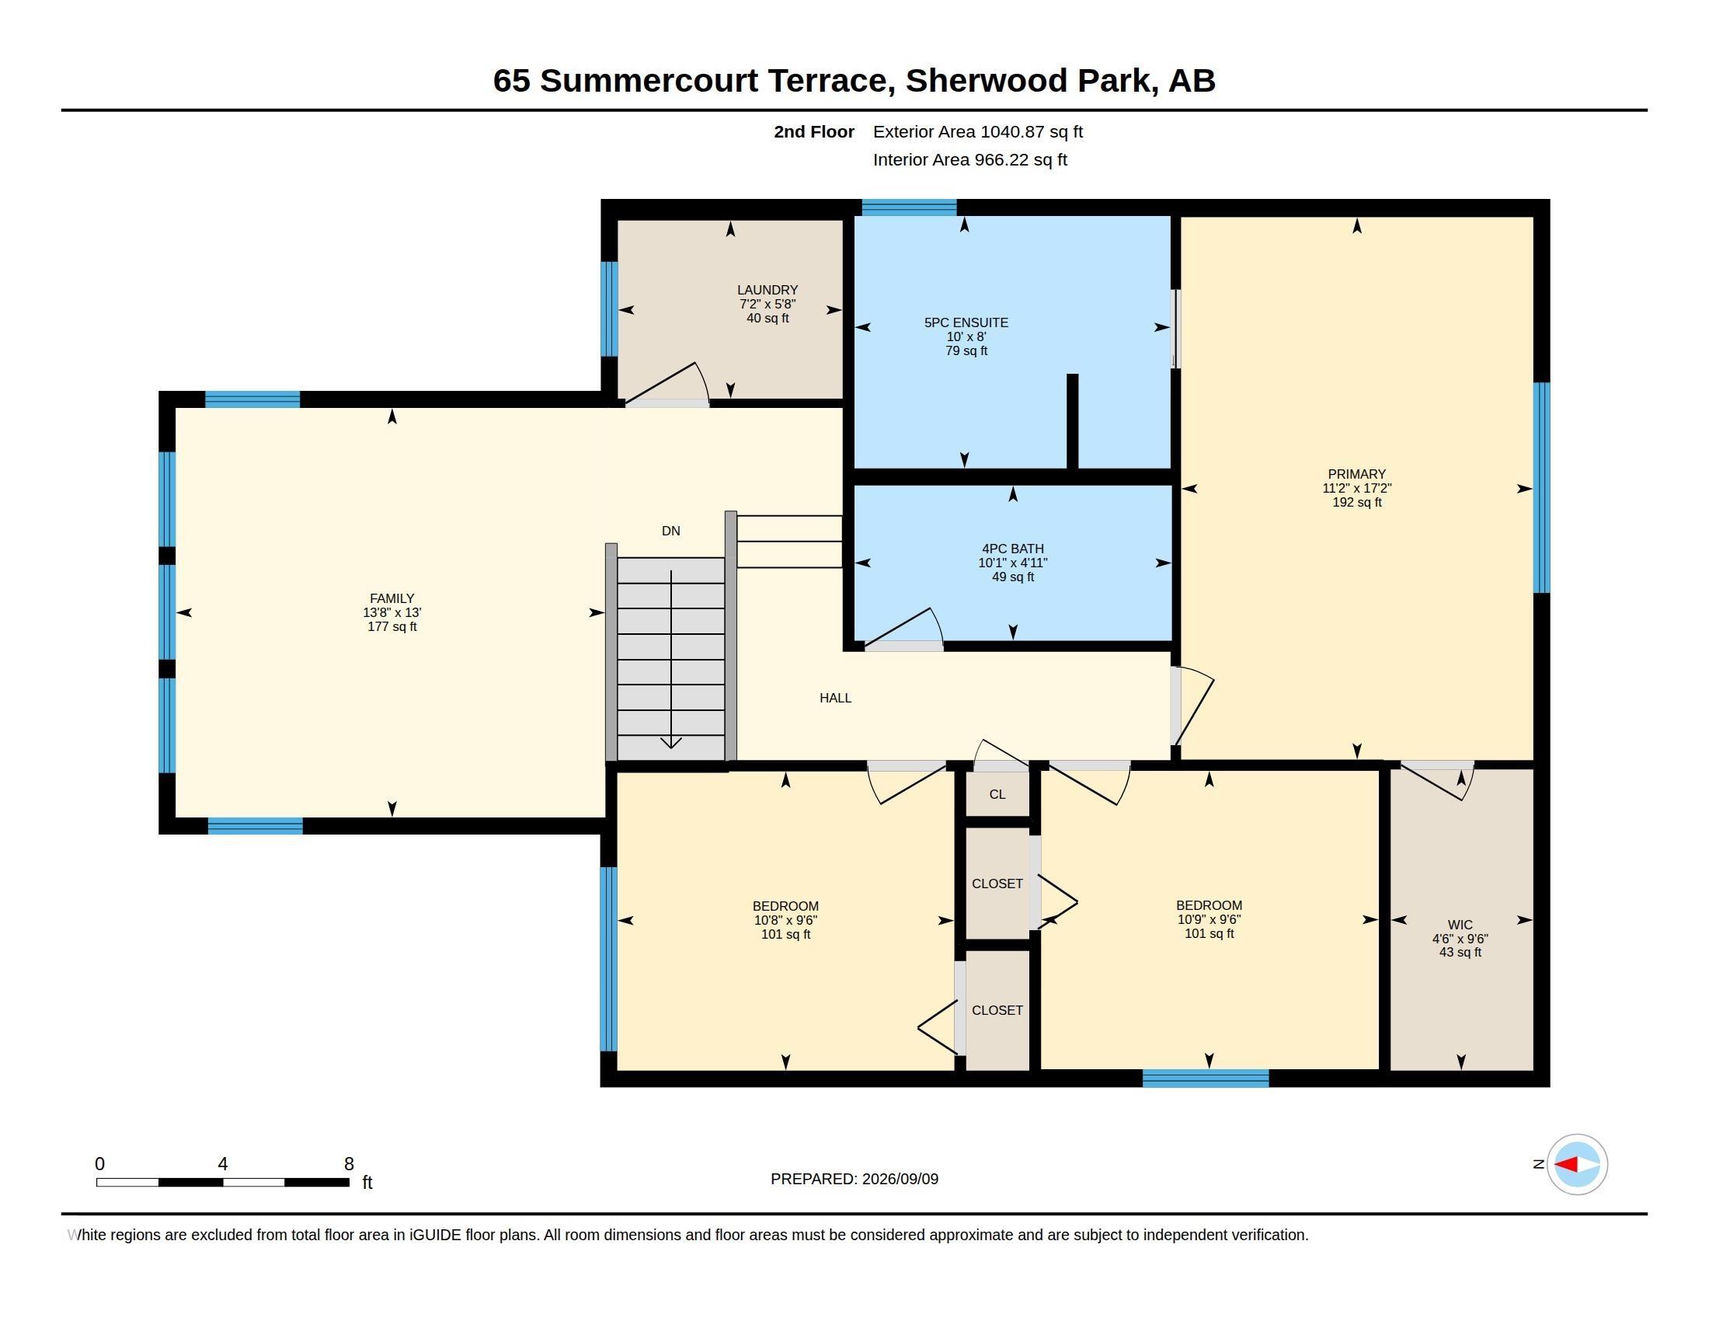
TRIPLE GARAGE. PARK BACKING. SUMMERWOOD. Need I say more? This original-owner Jayman Built home is the one you?ve been waiting for! The unbelievable triple garage features in-floor heat extending onto the first 3' of the driveway & sidewalk, epoxy floors, 220 V outlet & gas line, hot & cold taps, floor drain, tons of storage & direct backyard access. The oversized driveway easily fits 5 add'tl vehicles. Inside, you'll be be delighted with this lovingly maintained home w/ birch hardwood, maple cabinets, corner pantry, eat-up island, gas fireplace, central A/C, central vac, and a versatile main-floor flex room perfect as an office, dining room, or playroom. Upstairs you'll discover a bonus room, convenient laundry, 3 generous bedrooms, main bath + 5pc ensuite. Downstairs offers a rec/family room, 4th bedroom, bath & large storage room. Out back, relax on the composite deck w/ gazebo & enjoy the peaceful park setting. Plus Hunter Douglas blinds, security wiring, whole-home surge protection & BBQ gas line.
Listing Information
- Prop. Type:
- Detached Single Family
- Property Style:
- 2 Storey
- Status:
- Active
- City:
- Sherwood Park
- MLS® Number:
- E4507813
- Bedrooms:
- 4
- Neighbourhood:
- Summerwood
- Area:
- Edmonton
- Province:
- Alberta
- Listing Price:
- $750,000
General Information
- Year Built:
- 2006
- Total Square Feet:
- 1887ft2
Additional Information
- Basement Dev:
- Full, Finished
- Parking:
- Triple Garage Attached
VIP-Only Information
- Sign-Up or Log-in to view full listing details:
- Sign-Up / Log In
This property is listed by MaxWell Devonshire Realty and provided here courtesy of
Andy Verhagen.
For more information or to schedule a viewing please contact Andy Verhagen.

Data is deemed reliable but is not guaranteed accurate by the REALTORS® Association of Edmonton.
