
Listing Details
For more information on this listing or other please contact me.
Courtesy of Exp Realty.
Data was last updated 2025-06-25 at 20:18:11 GMT
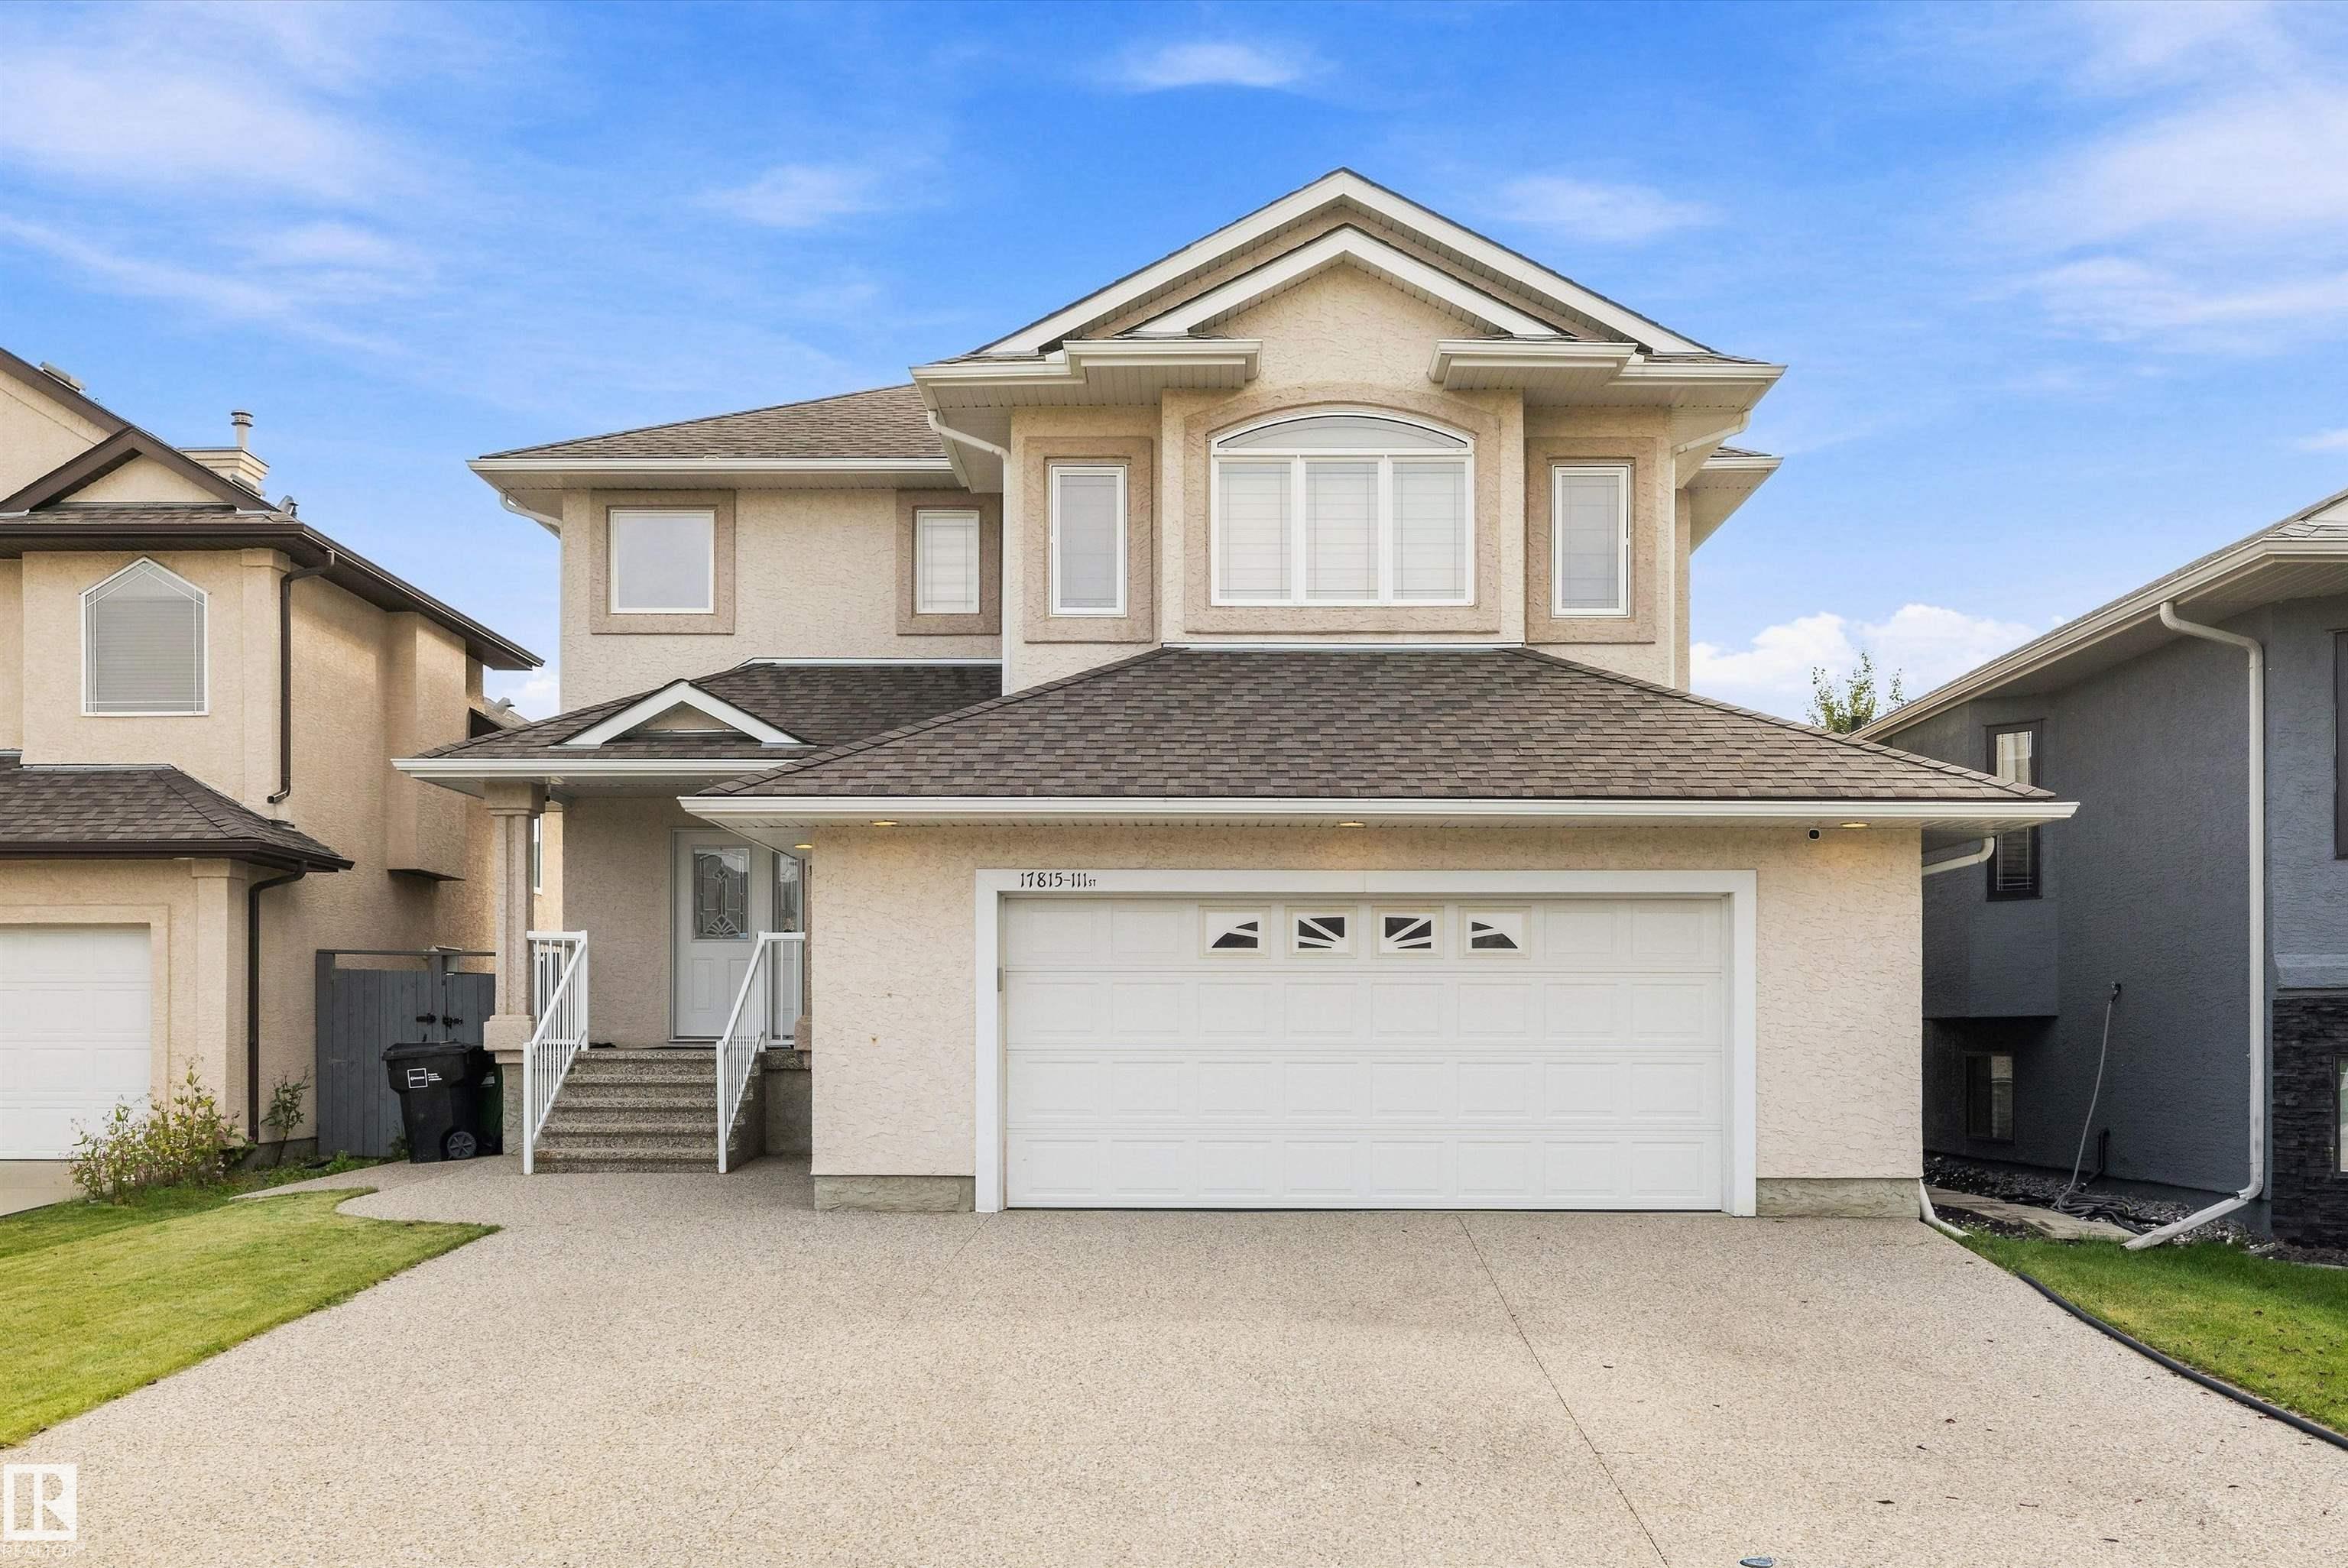


Welcome home to this stunning executive 2-storey in a quiet cul-de-sac in Chambery! This 4+1 bedroom former show-home is loaded with upgrades and natural light, with 4 bedrooms up (the bonus room was converted into a 4th bedroom) and 1 in the basement. The open-concept main floor features durable vinyl plank flooring, 9' ceilings, a high-end kitchen with maple cabinetry, 2 pull-out pantries, an island with fixed dining table, quartz counters and a glass rinser (2025 renos), plus a nook with garden door to the deck. Stainless steel appliances and a gas fireplace complete the family room. Upstairs, the primary bedroom offers a spa-like ensuite with a jetted tub and private shower. Enjoy custom blinds, central A/C, new furnace with transferrable warranty, and newer basement carpet. Outside, an aggregate driveway fits 4 vehicles, an oversized, heated double garage with floor drain. Steps to walkways, a park, school, and a man-made lake. A rare combination of quality, location, and upgrades.
Listing Information
- Prop. Type:
- Detached Single Family
- Property Style:
- 2 Storey
- Status:
- Active
- City:
- Edmonton
- MLS® Number:
- E4506911
- Bedrooms:
- 5
- Neighbourhood:
- Chambery
- Area:
- Edmonton
- Province:
- Alberta
- Listing Price:
- $707,000
General Information
- Year Built:
- 2005
- Total Square Feet:
- 2186ft2
Additional Information
- Basement Dev:
- Full, Finished
- Parking:
- Double Garage Attached, Over Sized
VIP-Only Information
- Sign-Up or Log-in to view full listing details:
- Sign-Up / Log In
This property is listed by Exp Realty and provided here courtesy of
Andy Verhagen.
For more information or to schedule a viewing please contact Andy Verhagen.

Data is deemed reliable but is not guaranteed accurate by the REALTORS® Association of Edmonton.
