
Listing Details
For more information on this listing or other please contact me.
Courtesy of Royal Lepage Summit Realty.
Data was last updated 2025-06-25 at 20:18:11 GMT
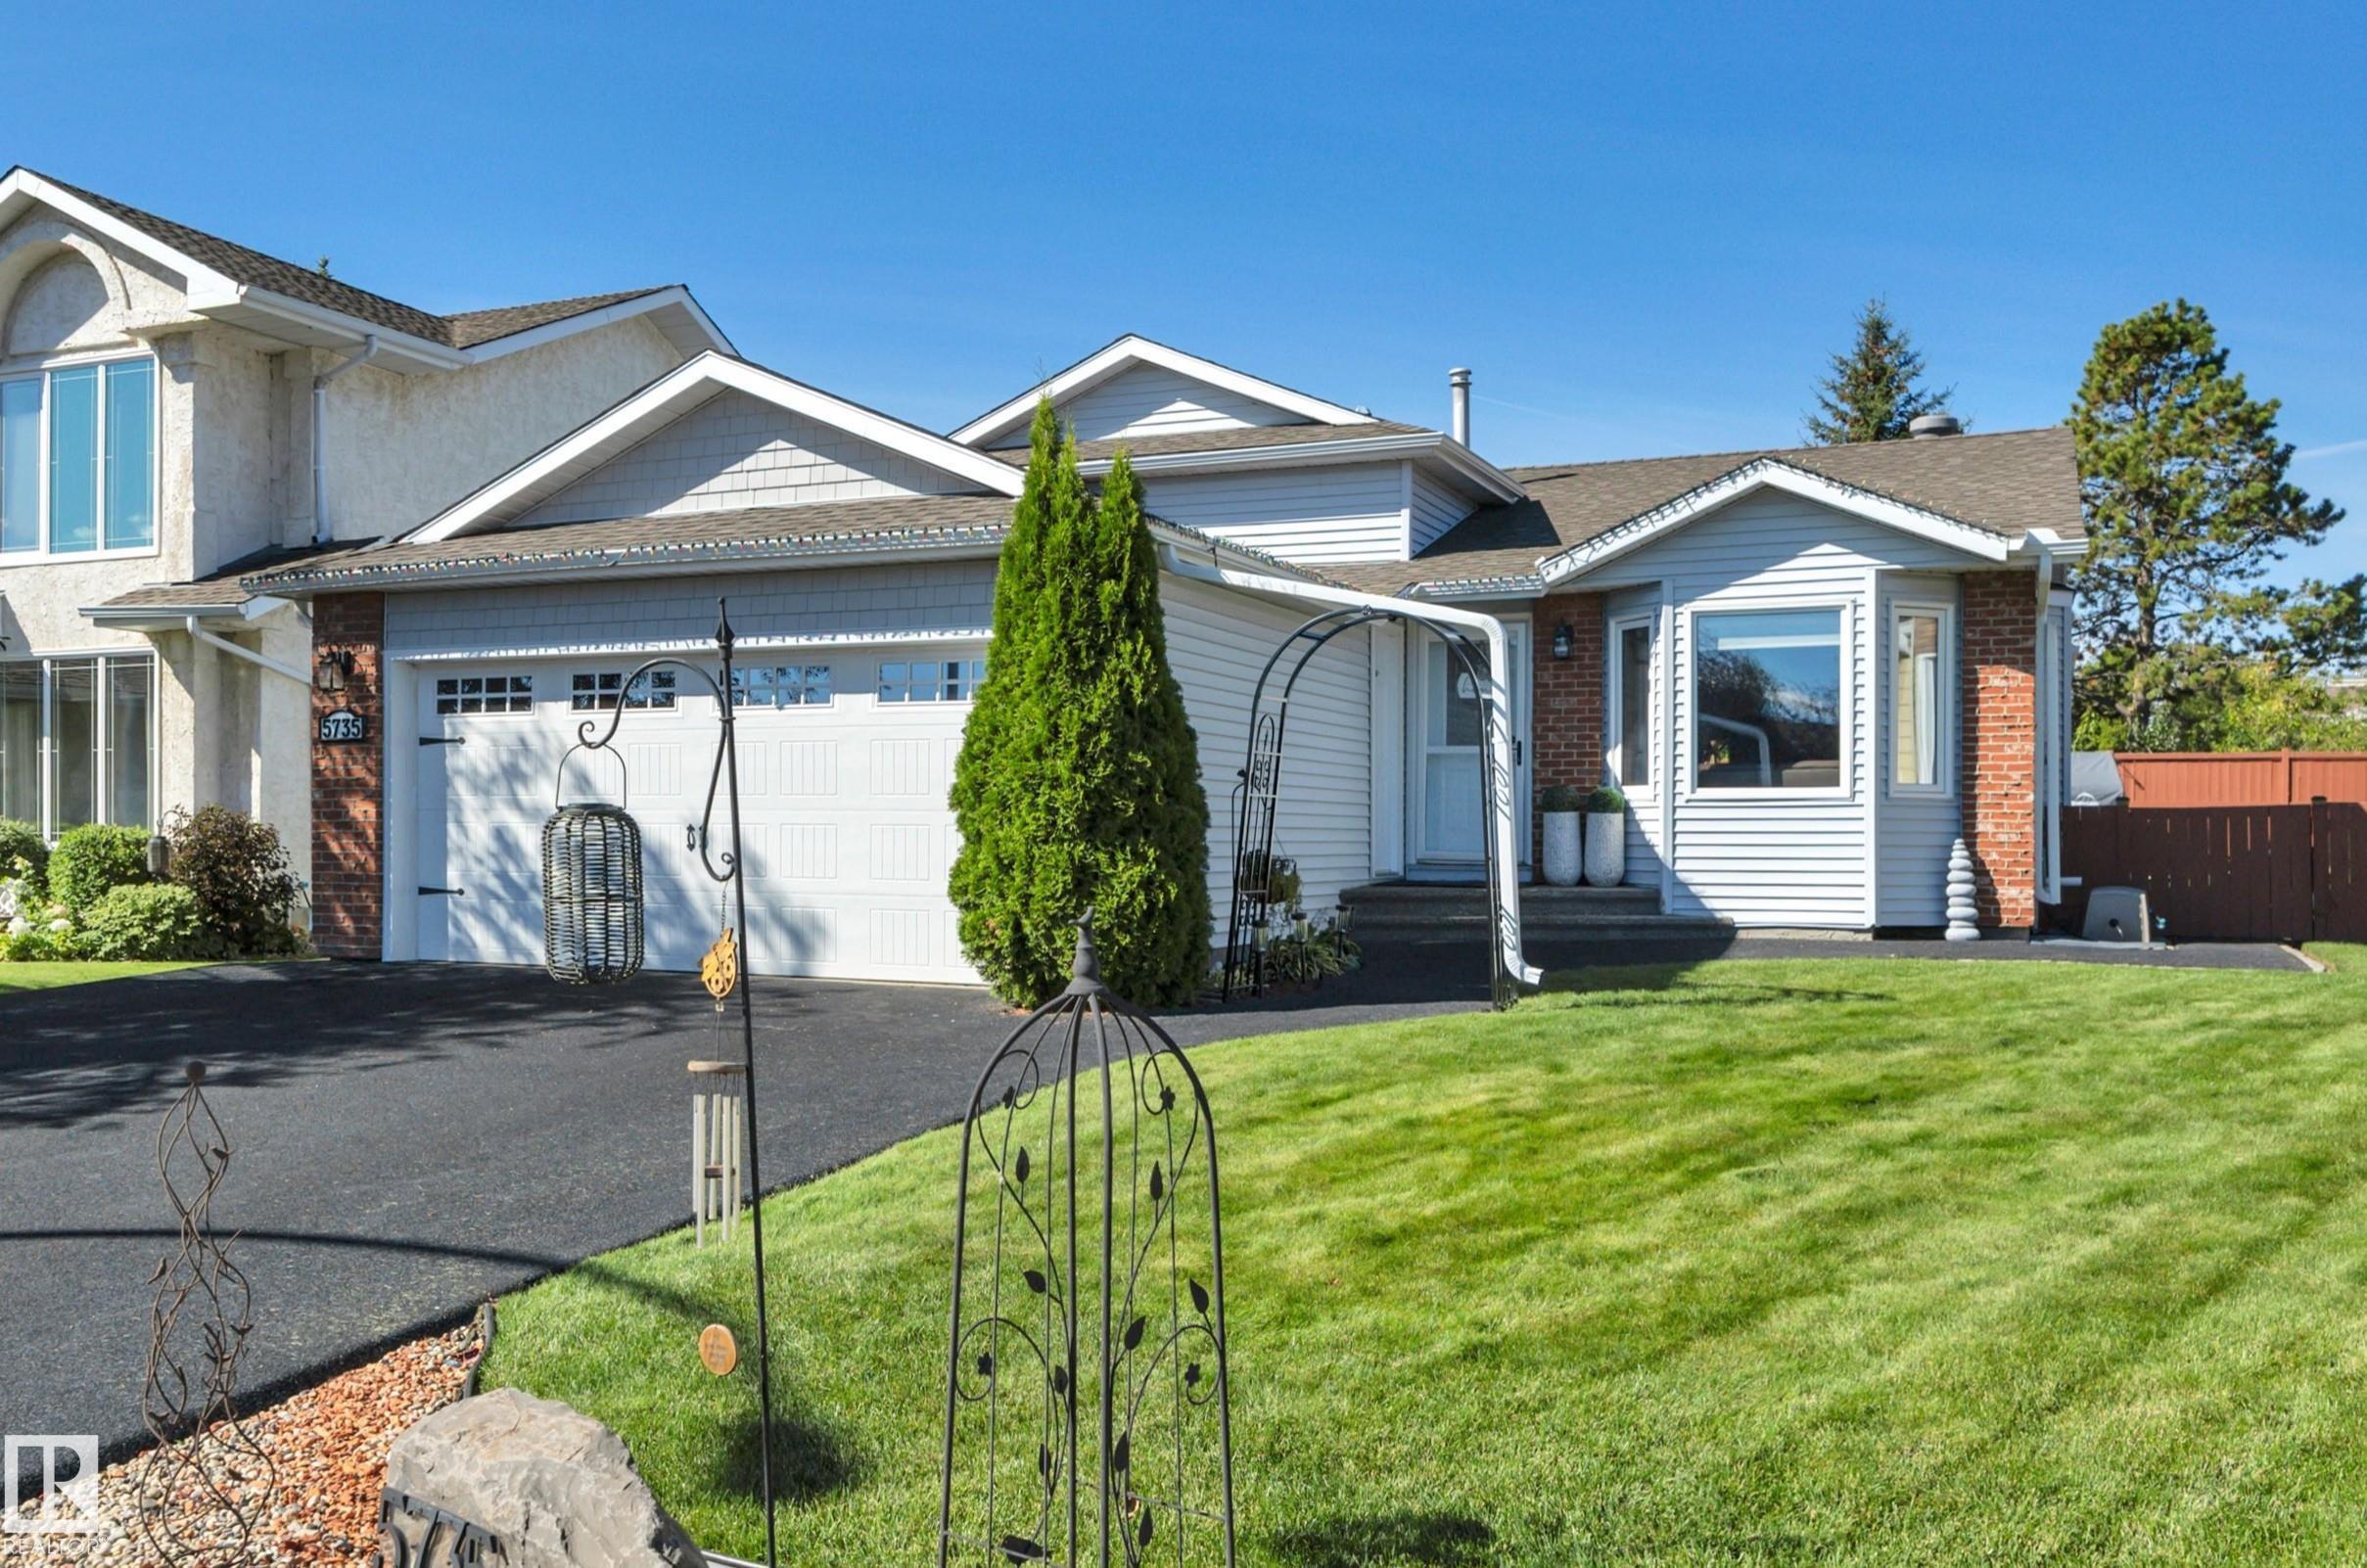


Welcome to your turnkey updated home that is located in a hidden gem culdesac! 2160+ sqft of developed space, fully finished on 4 levels situated on a pie lot. Upgrades include rubber driveway and walks, triple pane windows, doors, garage door, gas fireplace insert, pot lights, bathrooms, blinds, eavestroughing, frostfree taps etc. Vaulted ceilings highlight the open concept living room-dining area & the renovated kitchen is showcased w/ stainless steel appliances, huge island w/quartz counters, & new patio door to yard. Step down to the family room w/ bright windows and gas fireplace. 4th bedroom & updated bath finish off this level. Upper level has a huge master bedroom with walk in closet, 2 additional bedrooms and a renovated full bath. The 4th level features a rec room, perfect for a work out area, utility room, laundry room and storage. High efficiency furnace and A/C are a plus. Enjoy the huge pie shaped lot, beautifully landscaped with a massive patio/deck, gazebo and shed
Listing Information
- Prop. Type:
- Detached Single Family
- Property Style:
- 4 Level Split
- Status:
- Active
- City:
- Edmonton
- MLS® Number:
- E4506513
- Bedrooms:
- 4
- Neighbourhood:
- Casselman
- Area:
- Edmonton
- Province:
- Alberta
- Listing Price:
- $525,000
General Information
- Year Built:
- 1991
- Total Square Feet:
- 1129ft2
Additional Information
- Basement Dev:
- Full, Finished
- Parking:
- Double Garage Attached
VIP-Only Information
- Sign-Up or Log-in to view full listing details:
- Sign-Up / Log In
This property is listed by Royal Lepage Summit Realty and provided here courtesy of
Andy Verhagen.
For more information or to schedule a viewing please contact Andy Verhagen.

Data is deemed reliable but is not guaranteed accurate by the REALTORS® Association of Edmonton.
