
Listing Details
For more information on this listing or other please contact me.
Courtesy of RE/MAX Excellence.
Data was last updated 2025-06-25 at 20:18:11 GMT
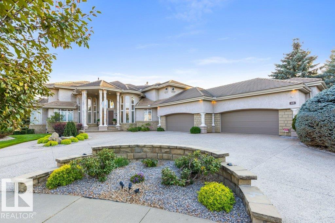

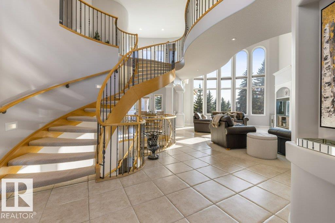
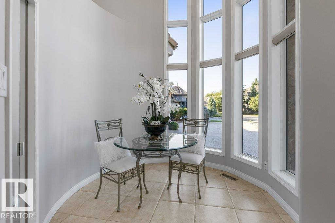
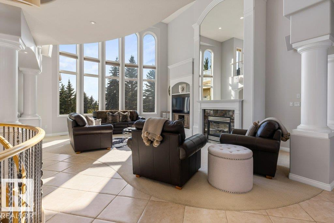
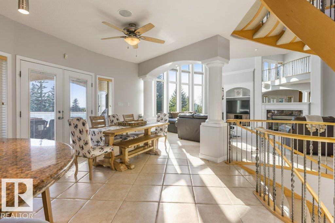
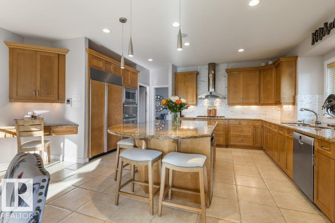
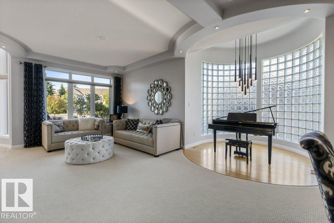
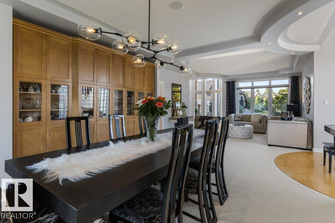
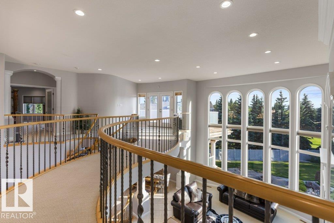
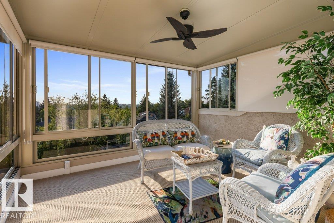
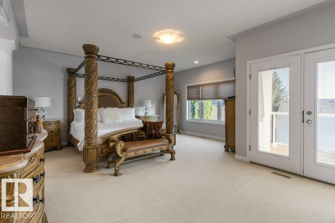
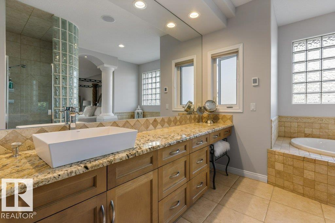
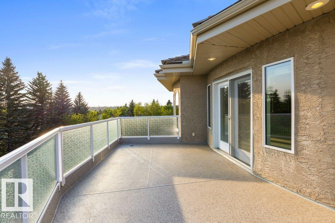


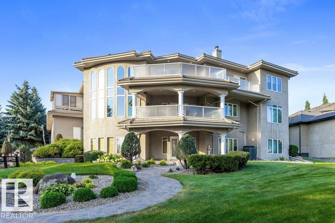
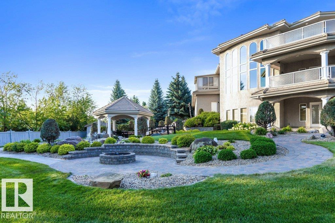

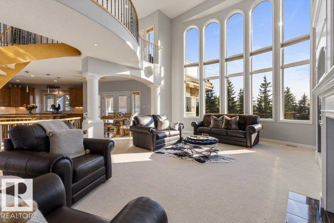
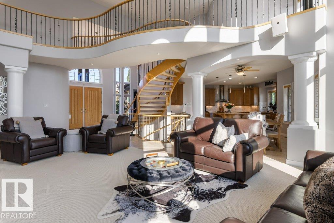
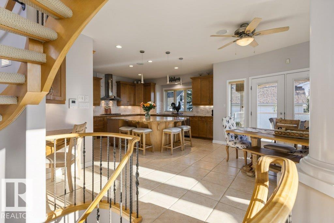
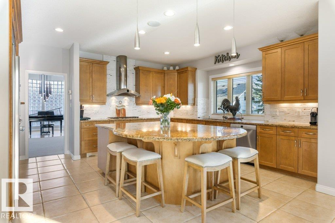
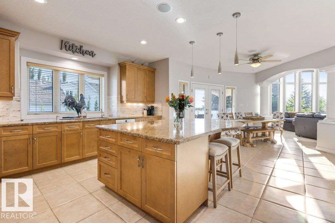
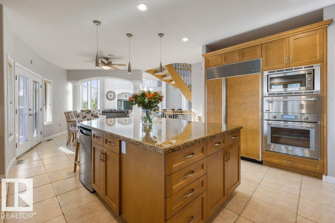
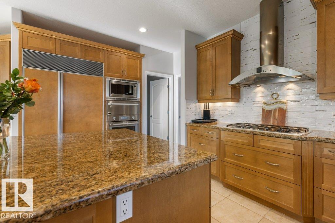
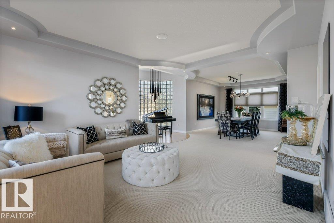
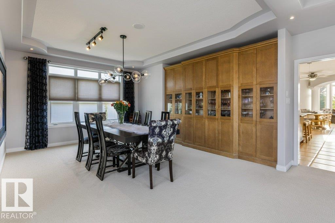
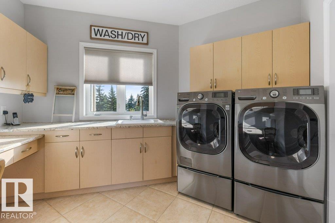
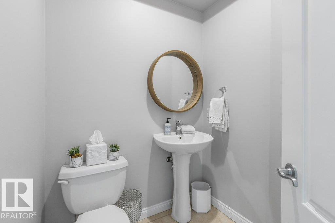
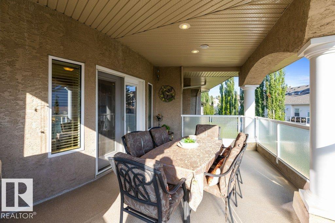
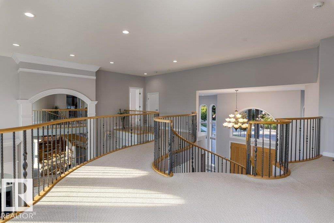
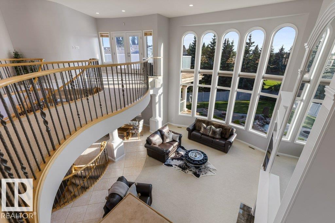
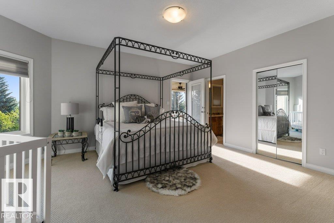
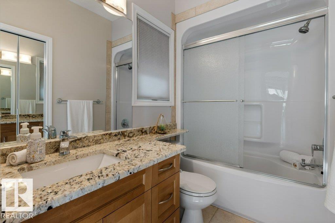
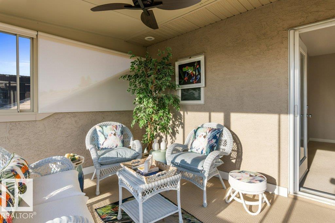
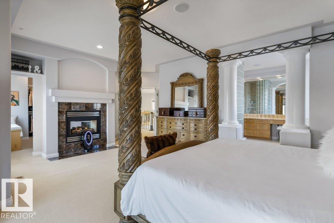
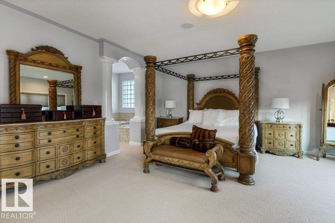
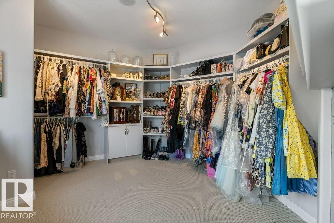
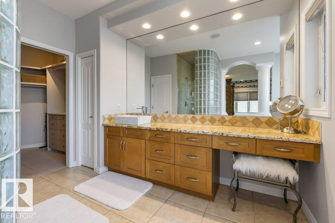
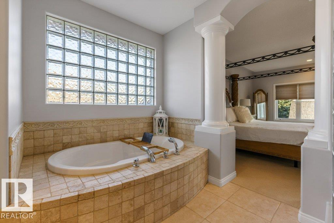
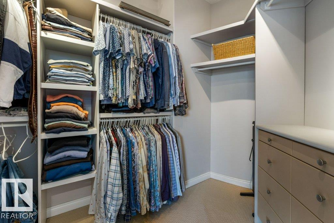
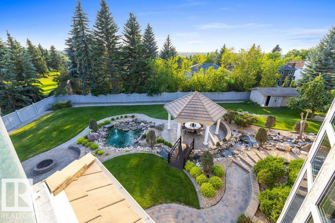
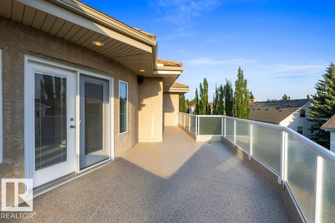
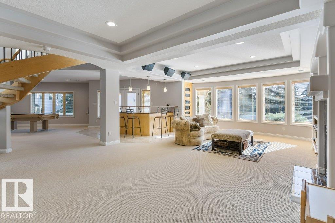
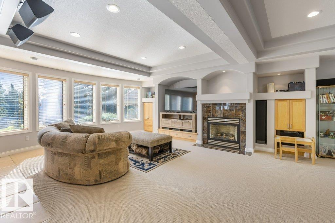
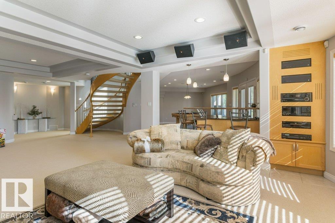
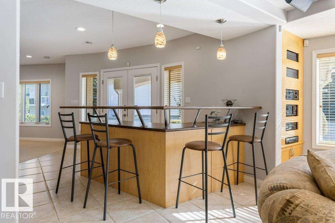
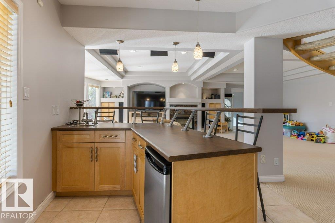
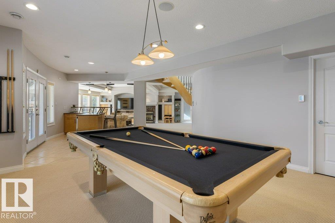
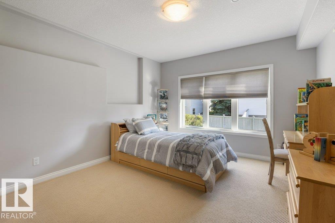
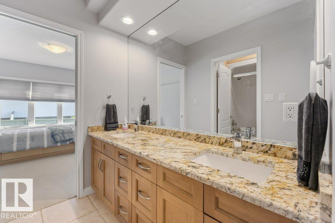
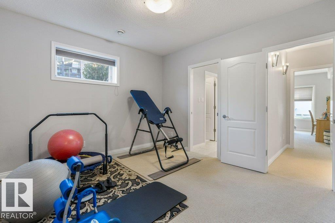
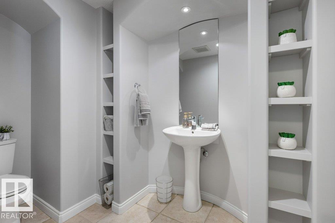
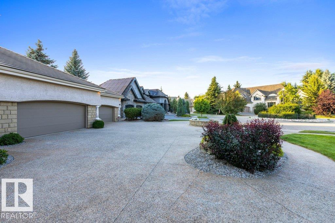
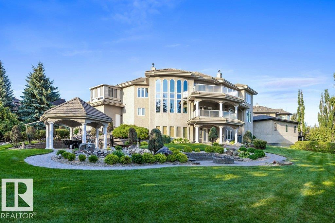
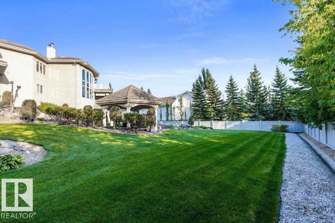
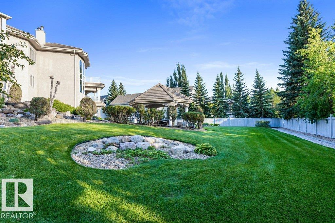
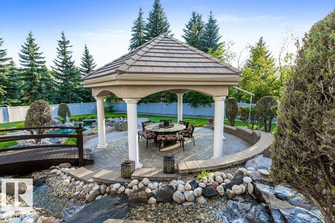
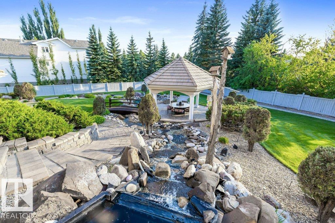
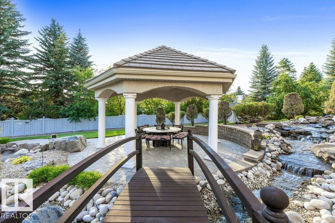
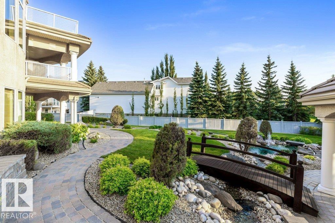
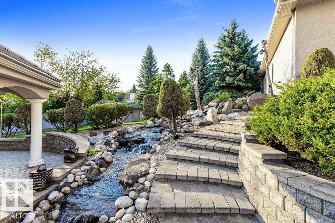
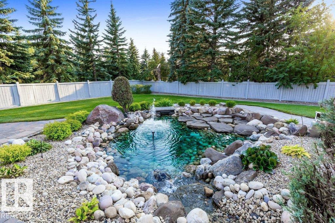
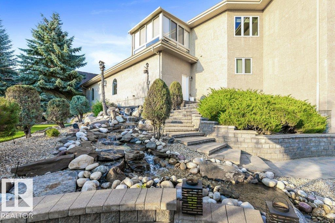
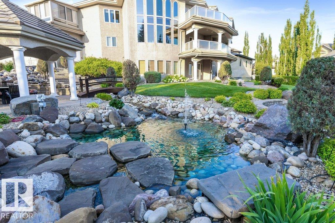


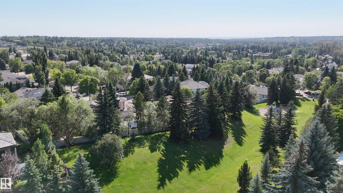
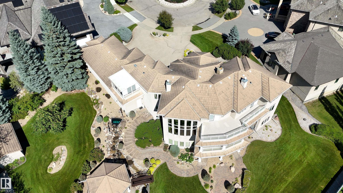
ABSOLUTELY EXTRAORDINARY! Delight in this Custom-built, original-owner estate WALKOUT 2-storey on a spectacular 0.60-acre lot in one of St. Albert's most coveted cul-de-sacs Offering over 6,000 sq. ft. of living space & oversized HEATED 4-CAR GARAGE, this remarkable residence was built for family, entertaining & life's biggest moments. Soaring vaulted ceilings, designer staircase, sun drenched rooms, fresh paint, new light fixtures throughout & a dramatic floor-to-ceiling fireplace create an unforgettable impression. The gourmet Chef's Kitchen feat professional-series appliances & exceptional entertaining space. Upstairs, the luxurious primary retreat offers a spa-inspired ensuite, plus an additional bdrm w/ a sunroom/balcony overlooking St. Albert. The walkout lower level feat 2 bdrms with a Jack & Jill bath, office, & radiant in-floor heating throughout. Over $500,000 in landscaping showcases interlocking stone walkways, streams, circular gazebo, fruit trees & incredible outdoor living. ONE OF A KIND!
Listing Information
- Prop. Type:
- Detached Single Family
- Property Style:
- 2 Storey
- Status:
- Active
- City:
- St. Albert
- MLS® Number:
- E4506050
- Bedrooms:
- 5
- Neighbourhood:
- Kingswood
- Area:
- Edmonton
- Province:
- Alberta
- Listing Price:
- $2,499,900
General Information
- Year Built:
- 2001
- Total Square Feet:
- 3967ft2
Additional Information
- Basement Dev:
- Full, Finished
- Parking:
- Heated, Over Sized, Quad or More Attached
VIP-Only Information
- Sign-Up or Log-in to view full listing details:
- Sign-Up / Log In
This property is listed by RE/MAX Excellence and provided here courtesy of
Andy Verhagen.
For more information or to schedule a viewing please contact Andy Verhagen.

Data is deemed reliable but is not guaranteed accurate by the REALTORS® Association of Edmonton.
