
Listing Details
For more information on this listing or other please contact me.
Courtesy of Royal Lepage Arteam Realty.
Data was last updated 2025-06-25 at 20:18:11 GMT
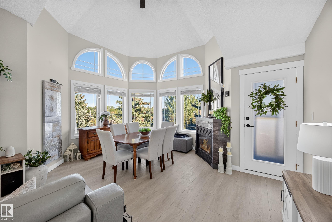


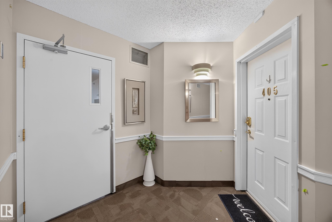
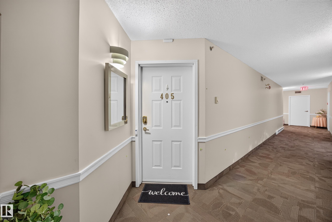
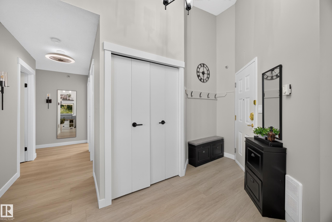
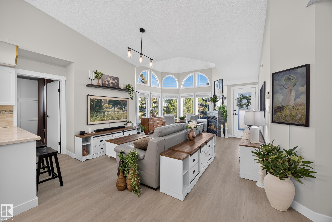
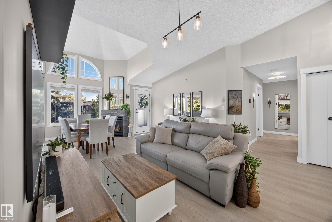
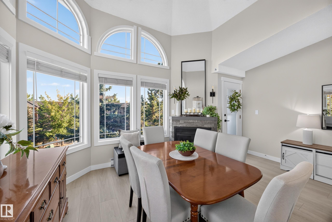
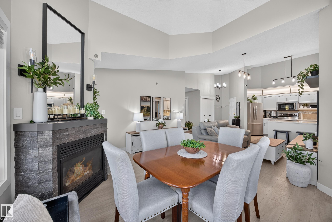
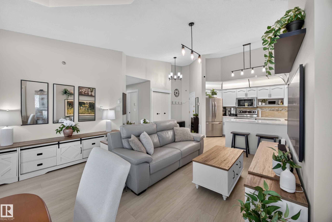
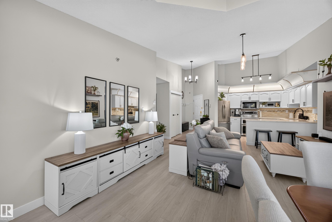
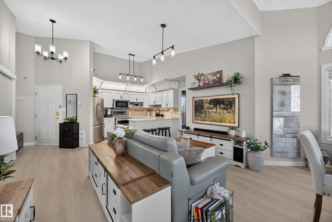
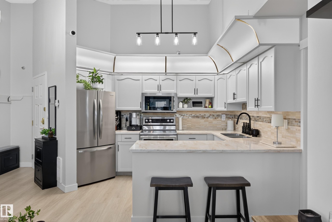
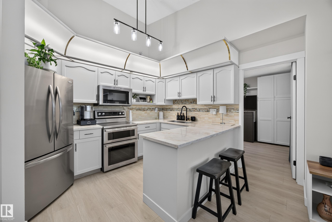
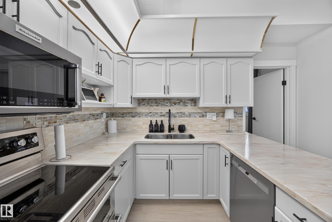
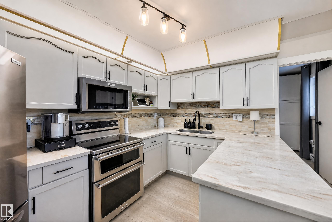
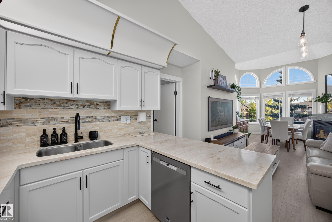
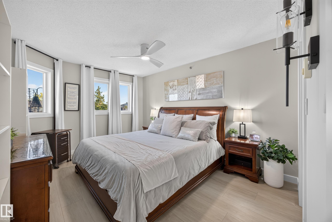


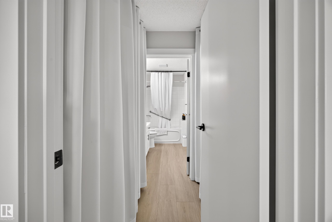
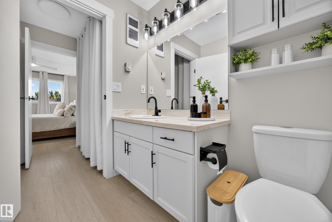
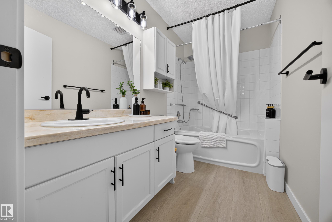
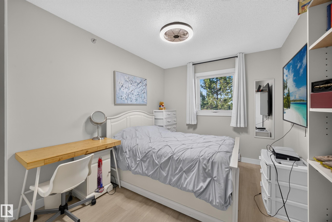
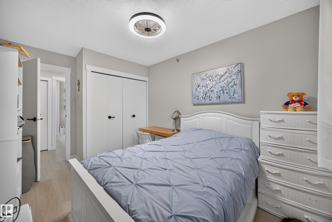
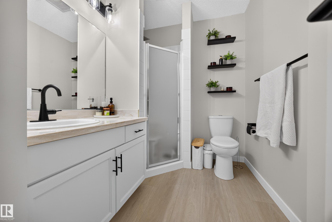
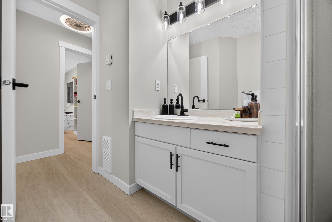

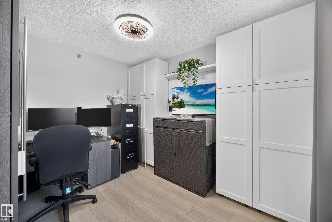
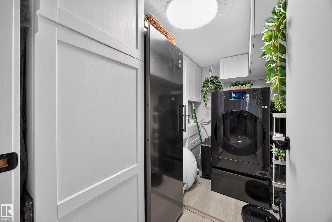
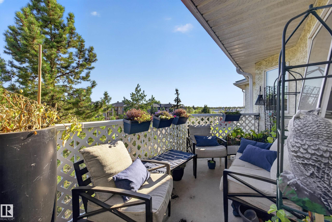
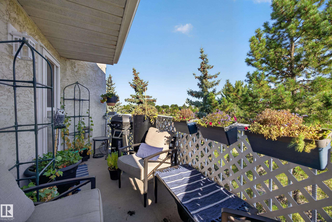
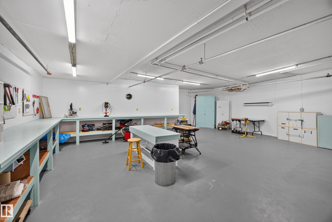
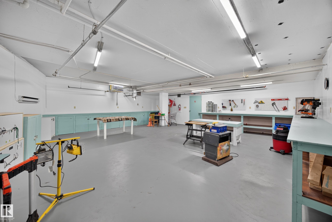
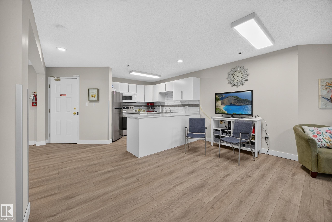
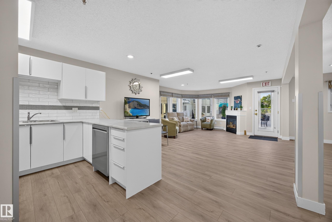
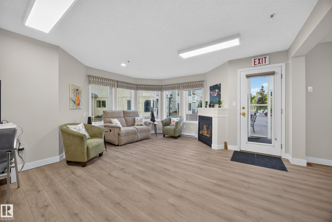


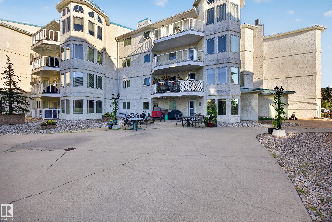

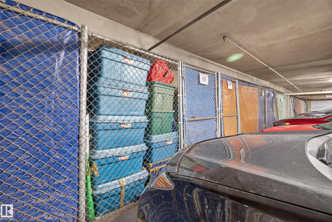
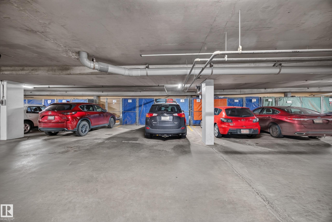
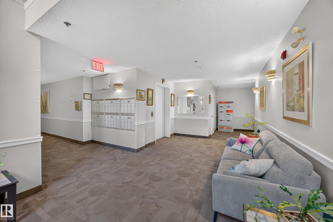

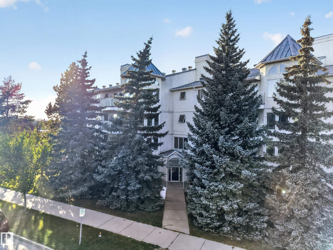
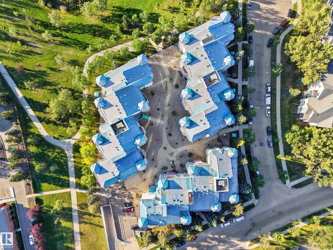
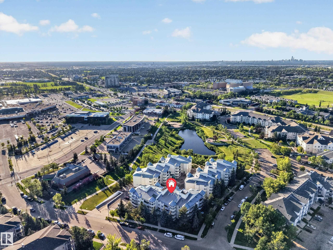
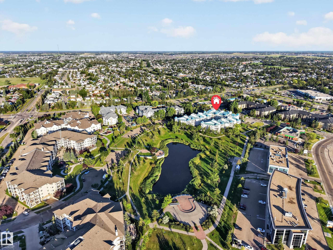
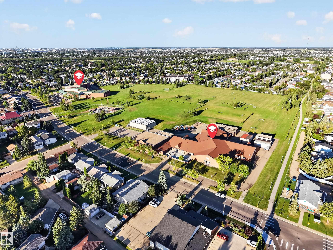
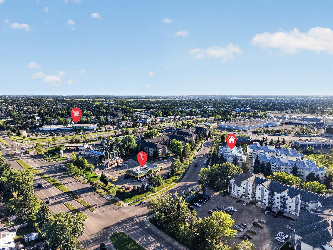


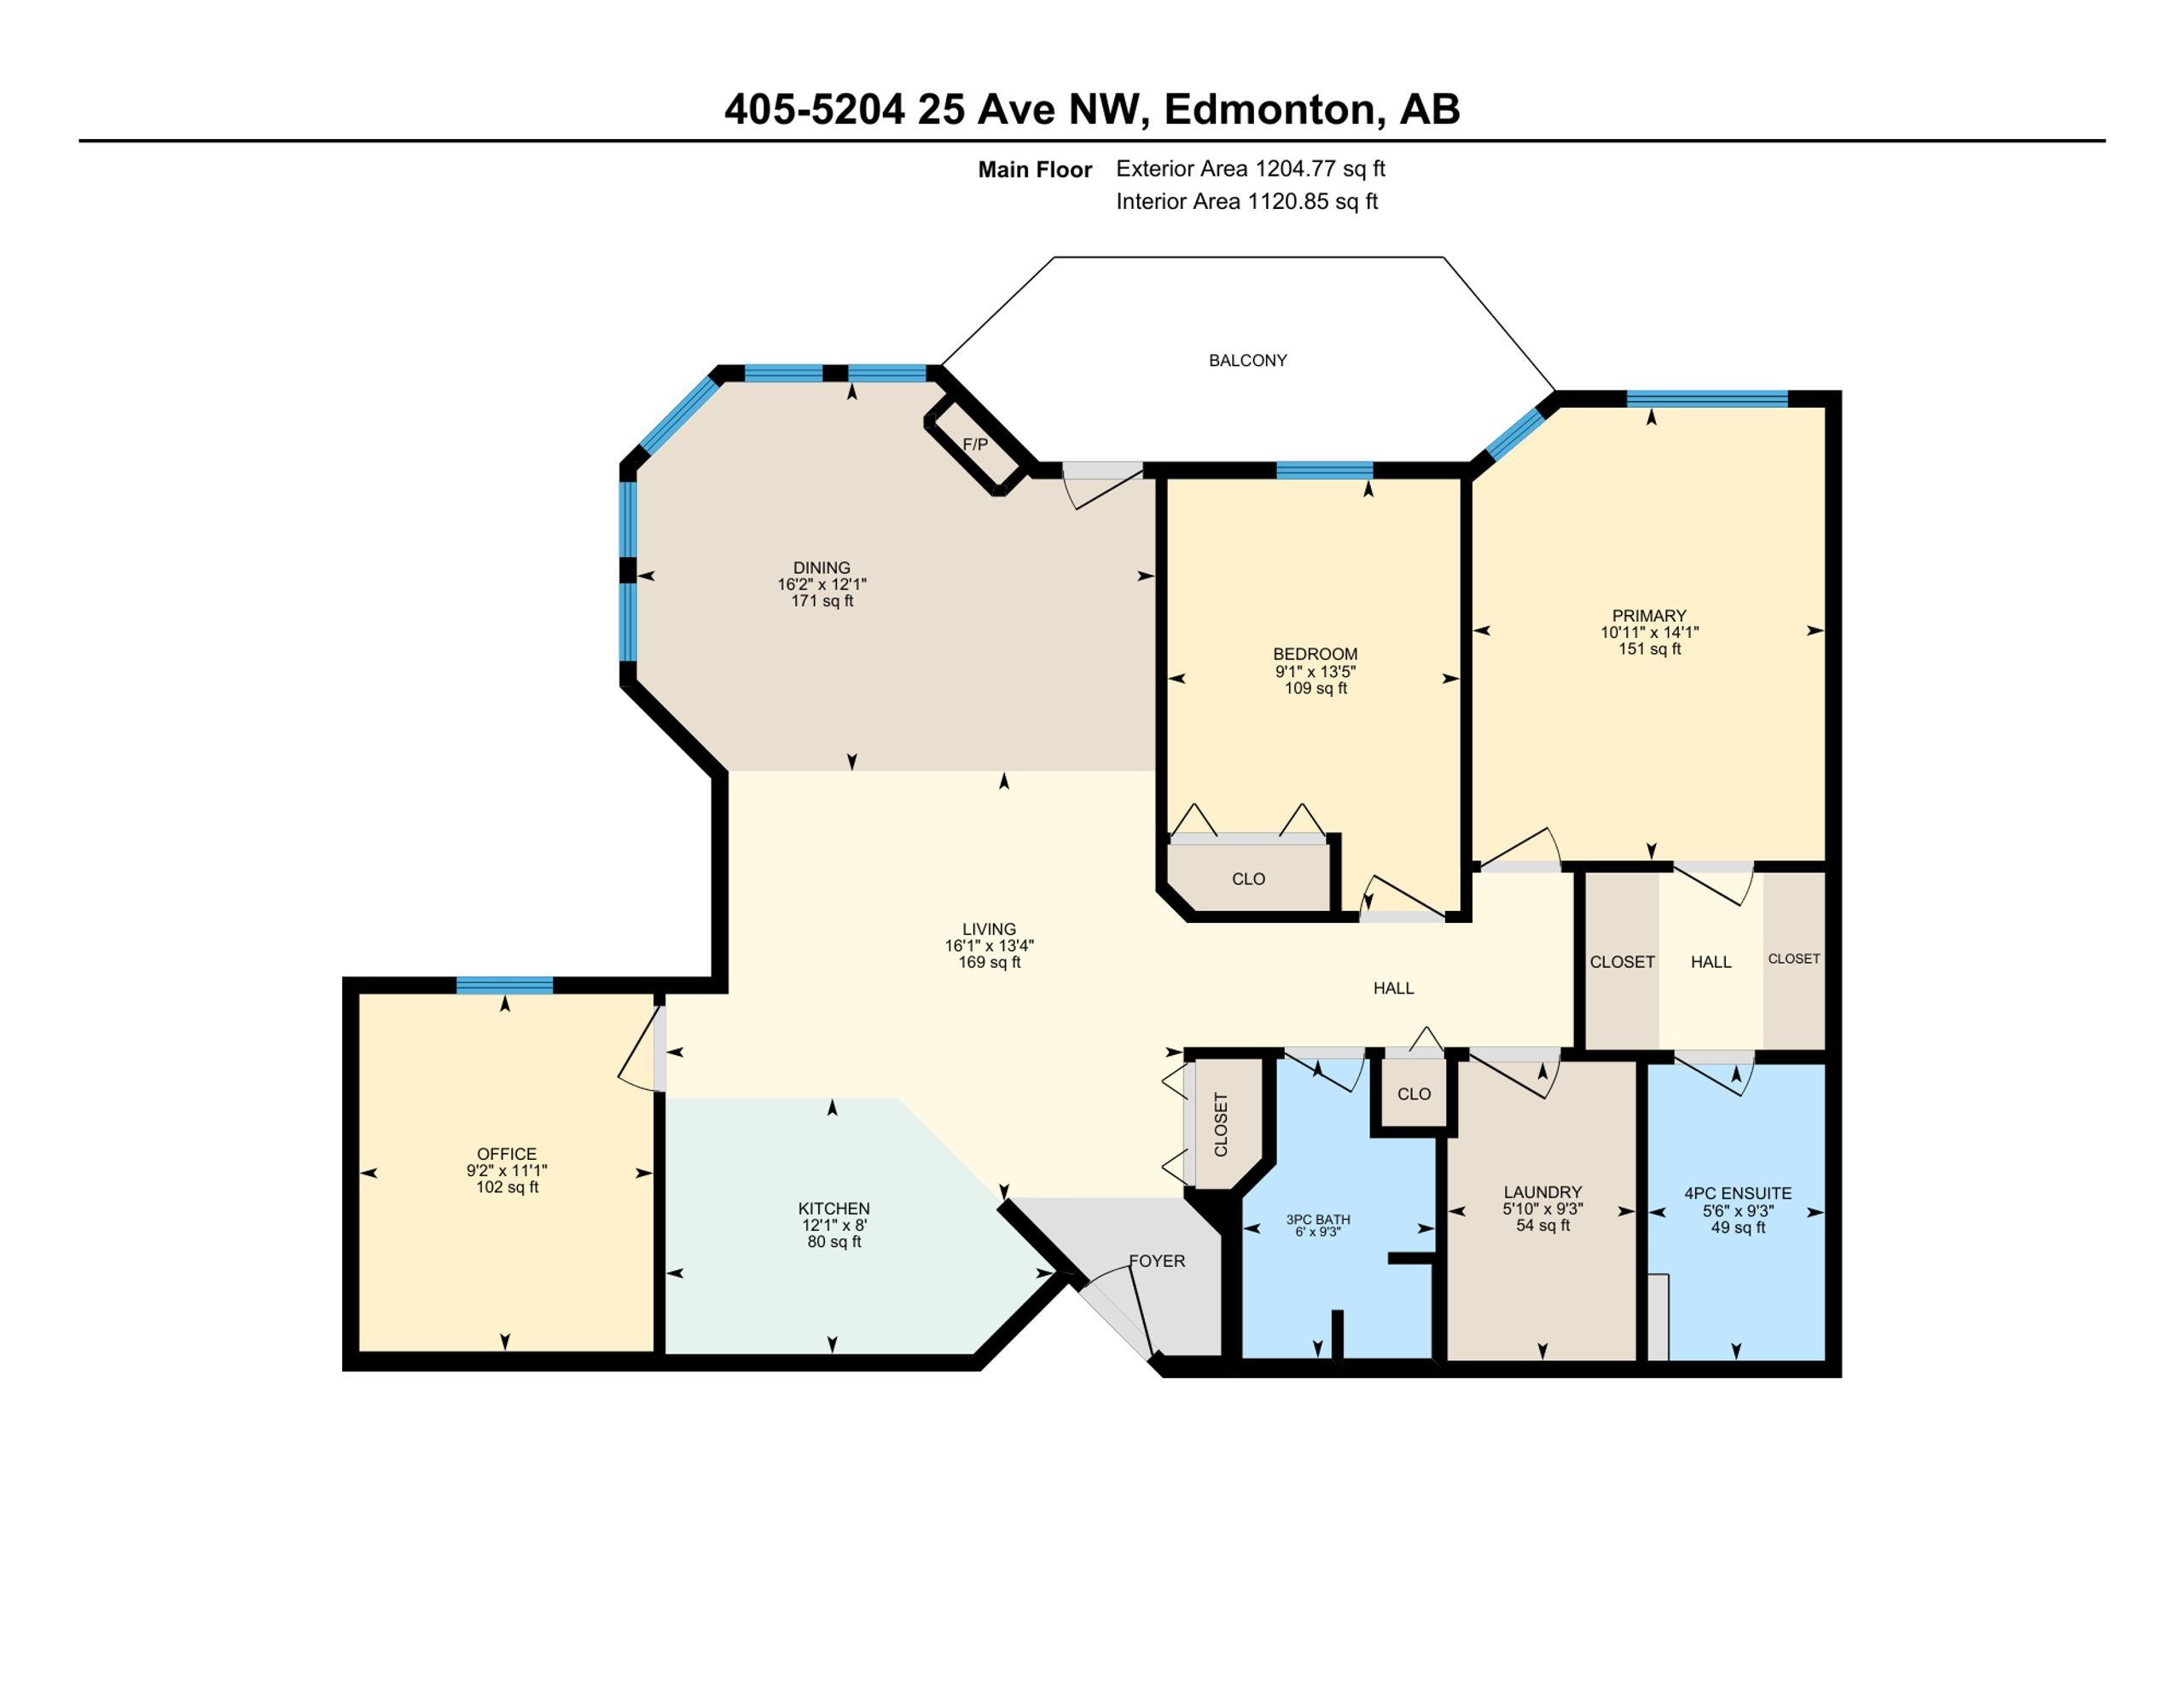
Welcome to Waterfront Point, a premier sanctuary where serene surroundings & community harmonize. This top-floor 1,120 sq. ft. corner home features 3 bdrms, 2 bths, offering ample space for an office or den. The magnificent turret-style dining area boasts a soaring 20-foot ceiling & arched windows, while 10 to 15-foot vaulted ceilings & south-facing windows fill the open living space with light. Masterfully crafted professional flooring is accented by artisan baseboards, trim, & fresh designer paint. The character-rich kitchen features pull-out drawers, stunning countertops, & high-end stainless steel appliances around three years old. The primary suite is an indulgent retreat with a walk-through double wardrobe & 4-piece ensuite. Enjoy nearby shops, dining, & parks within easy walking distance. Step onto the private balcony to unwind, or explore the landscaped courtyards, peaceful pond, & walking paths. This 18+ building features a social room, workshop, & heated underground parking with storage
Listing Information
- Prop. Type:
- Apartment
- Property Style:
- Single Level Apartment
- Status:
- Active
- City:
- Edmonton
- MLS® Number:
- E4505832
- Bedrooms:
- 3
- Neighbourhood:
- Mill Woods Town Centre
- Area:
- Edmonton
- Province:
- Alberta
- Listing Price:
- $279,900
General Information
- Year Built:
- 1992
- Total Square Feet:
- 1121ft2
Additional Information
- Basement Dev:
- None, No Basement
- Parking:
- Heated, Parkade, Underground
VIP-Only Information
- Sign-Up or Log-in to view full listing details:
- Sign-Up / Log In
This property is listed by Royal Lepage Arteam Realty and provided here courtesy of
Andy Verhagen.
For more information or to schedule a viewing please contact Andy Verhagen.

Data is deemed reliable but is not guaranteed accurate by the REALTORS® Association of Edmonton.
