
Listing Details
For more information on this listing or other please contact me.
Courtesy of Century 21 Leading.
Data was last updated 2025-06-25 at 20:18:11 GMT
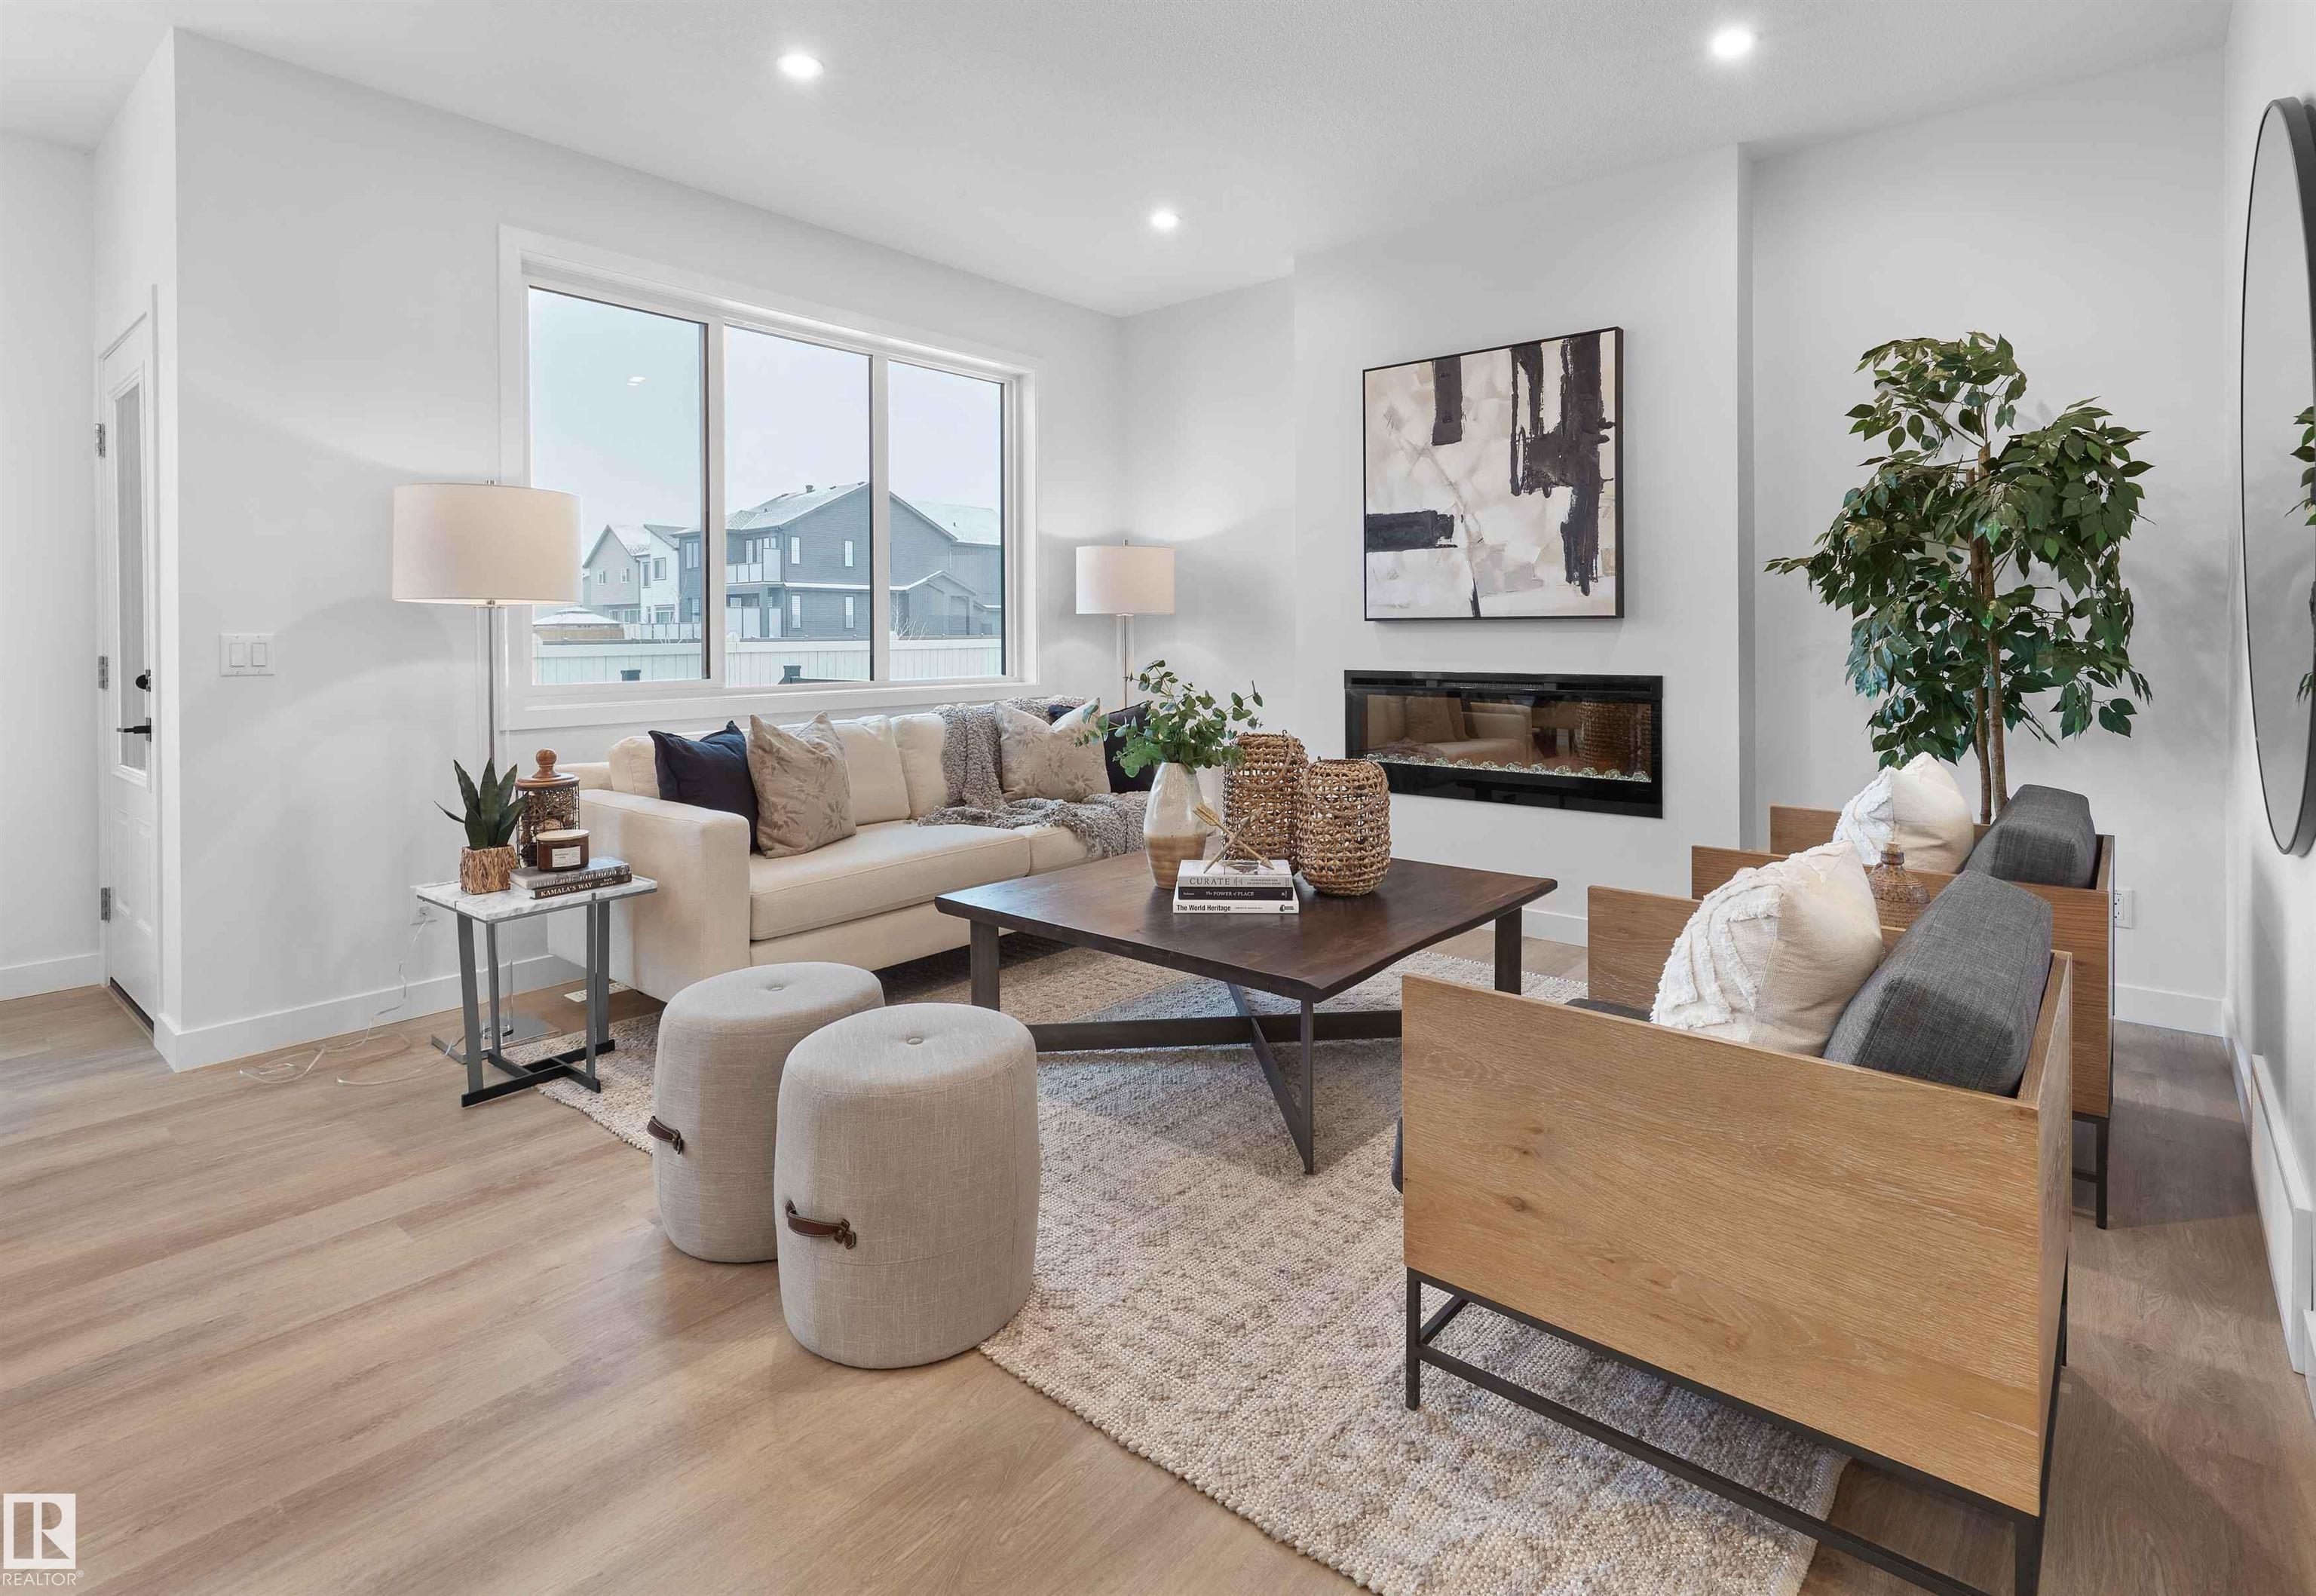


Introducing a brand new community, Desrochers Grove, a harmonious community nestled in Heritage Valley. Visualize treelined streets, front porches and sidewalks. Desrochers Grove is inspired by a nostalgia feel. This community is a short walk away from Father Michael McCaffery & Dr. Anne Anderson High School, as well as, Garth Worthington School. The Opal floor plan offers 2388 square feet of curated living space, combining functionality and style. The main floor features a bedroom and full bathroom with a stand-up shower. The thoughtfully designed gourmet kitchen features full-height cabinetry with risers, a built-in wall oven and microwave, electric cooktop, and chimney-style hood fan, creating a stylish and functional space for everyday living.Upstairs features a spacious primary bedroom with a raised ceiling, bonus room, and two additional bedrooms sharing The backyard is complete with a pressure-treated wood deck, ready for outdoor enjoyment. Built on a conventional lot *photos of showhome
Listing Information
- Prop. Type:
- Detached Single Family
- Property Style:
- 2 Storey
- Status:
- Active
- City:
- Edmonton
- MLS® Number:
- E4505506
- Bedrooms:
- 4
- Neighbourhood:
- Desrochers Area
- Area:
- Edmonton
- Province:
- Alberta
- Listing Price:
- $717,637
General Information
- Year Built:
- 2026
- Total Square Feet:
- 2389ft2
Additional Information
- Basement Dev:
- Full, Unfinished
- Parking:
- Double Garage Attached
VIP-Only Information
- Sign-Up or Log-in to view full listing details:
- Sign-Up / Log In
This property is listed by Century 21 Leading and provided here courtesy of
Andy Verhagen.
For more information or to schedule a viewing please contact Andy Verhagen.

Data is deemed reliable but is not guaranteed accurate by the REALTORS® Association of Edmonton.
