
Listing Details
For more information on this listing or other please contact me.
Courtesy of Realty Focus.
Data was last updated 2025-06-25 at 20:18:11 GMT
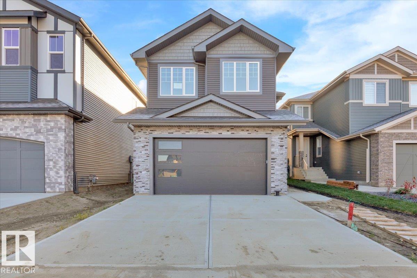
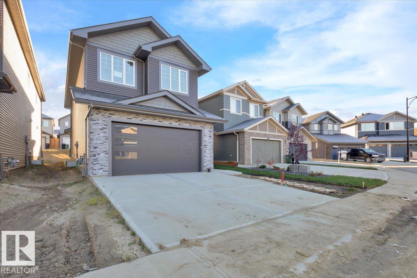
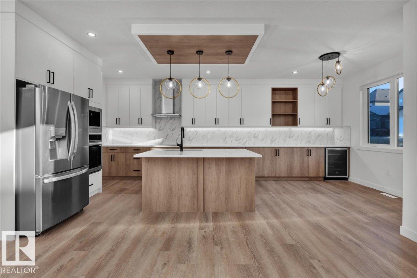
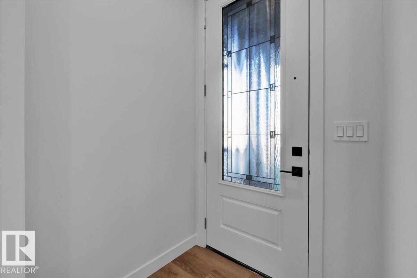
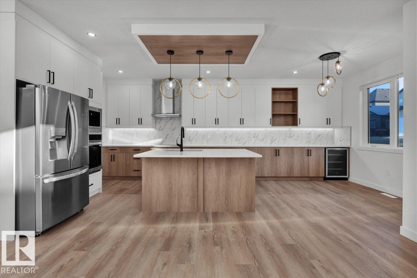
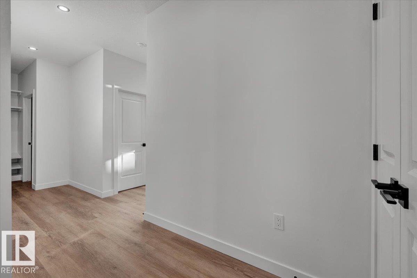
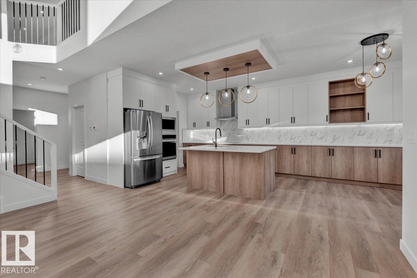

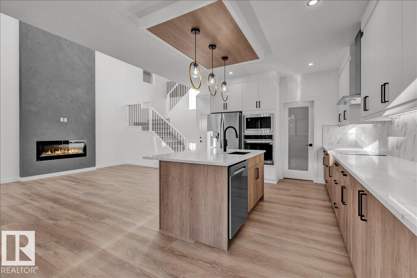

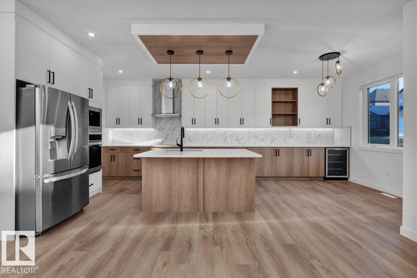
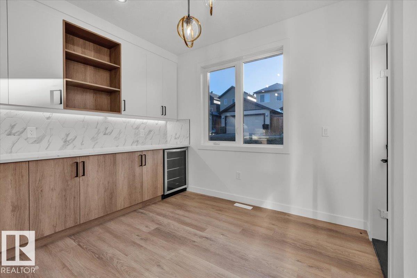

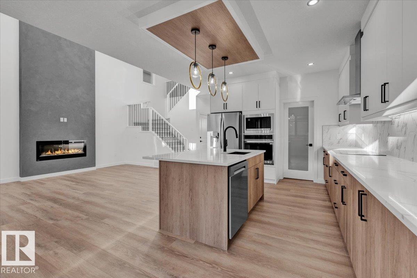

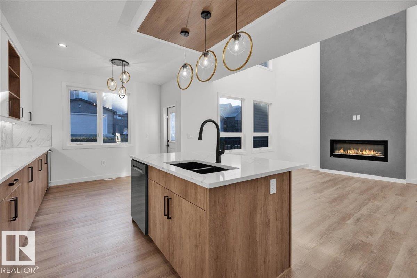
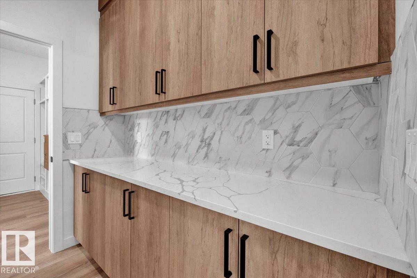
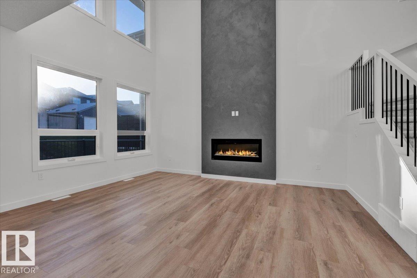
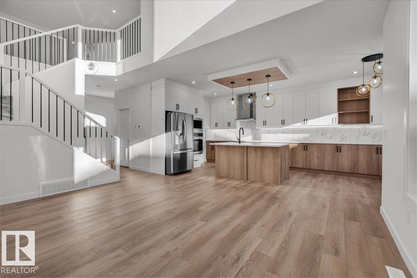


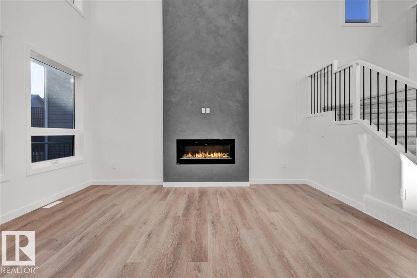
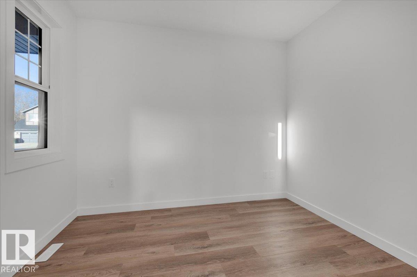


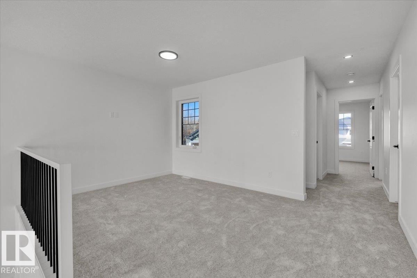


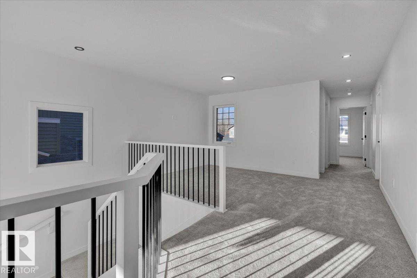
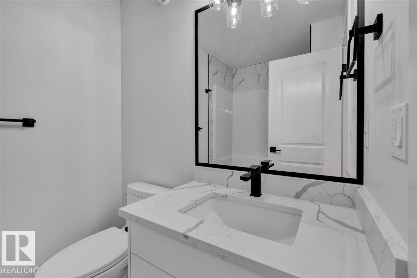
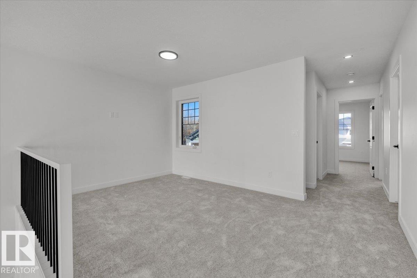


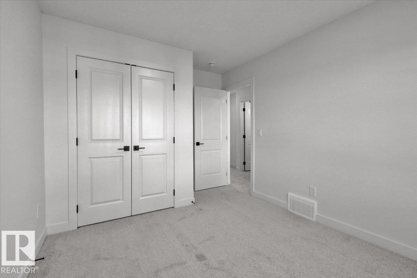

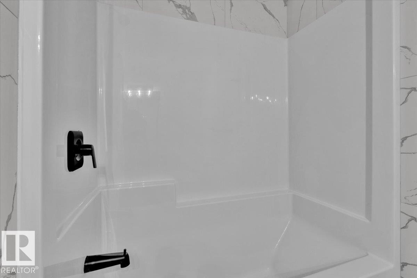


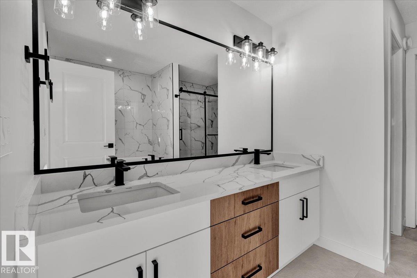
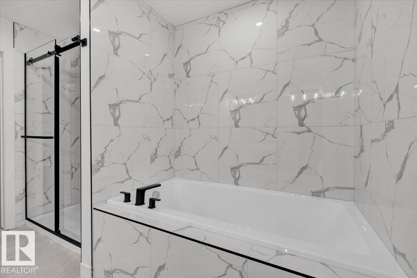
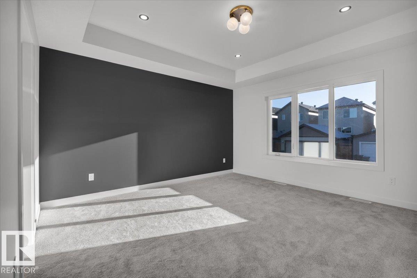


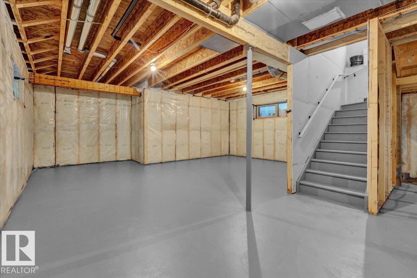

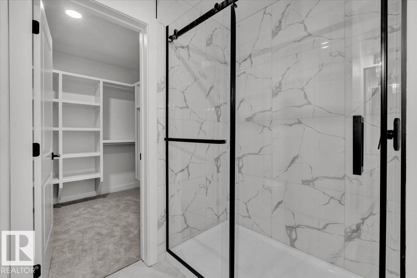



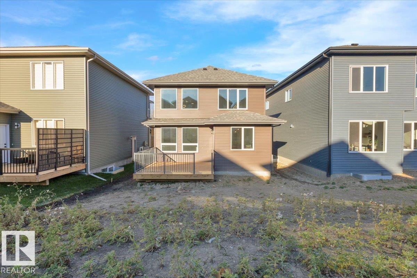


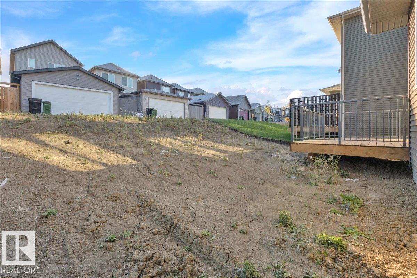
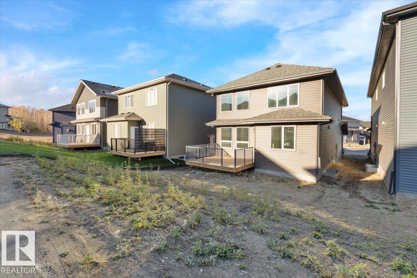
Welcome to your dream home in the prestigious community of Hawks Ridge! Surrounded by nature, steps from scenic Big Lake ravines and endless walking trails. This luxury home features an open-to-above living with soaring 20-ft ceiling & a striking feature wall finished in Italian patterned paint. The expansive kitchen offers premium cabinetry, large island w quartz counters, under-mount lighting, built-in wine fridge in dining room & walk-through butler?s pantry feat. floor to ceiling cabinetry. Main floor includes a private den/office, powder room & large garage access mudroom with built-in organizers. Heading upstairs, you'll enjoy cozying up for family movie night in the spacious bonus room, while CEO's of the family will appreciate upper floor laundry, three ample bedrooms, incl luxurious primary suite w walk-in closet & gorgeous spa-inspired ensuite. Additional highlights: Side bsmt entrance for flexiblity, gas line for BBQ, deck, oversized garage w hot/cold taps & man door. All appliances included.
Listing Information
- Prop. Type:
- Detached Single Family
- Property Style:
- 2 Storey
- Status:
- Active
- City:
- Edmonton
- MLS® Number:
- E4499510
- Bedrooms:
- 3
- Neighbourhood:
- Hawks Ridge
- Area:
- Edmonton
- Province:
- Alberta
- Listing Price:
- $629,900
General Information
- Year Built:
- 2025
- Total Square Feet:
- 2181ft2
Additional Information
- Basement Dev:
- Full, Unfinished
- Parking:
- Double Garage Attached
VIP-Only Information
- Sign-Up or Log-in to view full listing details:
- Sign-Up / Log In
This property is listed by Realty Focus and provided here courtesy of
Andy Verhagen.
For more information or to schedule a viewing please contact Andy Verhagen.

Data is deemed reliable but is not guaranteed accurate by the REALTORS® Association of Edmonton.
