
Listing Details
For more information on this listing or other please contact me.
Courtesy of RE/MAX Real Estate.
Data was last updated 2025-06-25 at 20:18:11 GMT
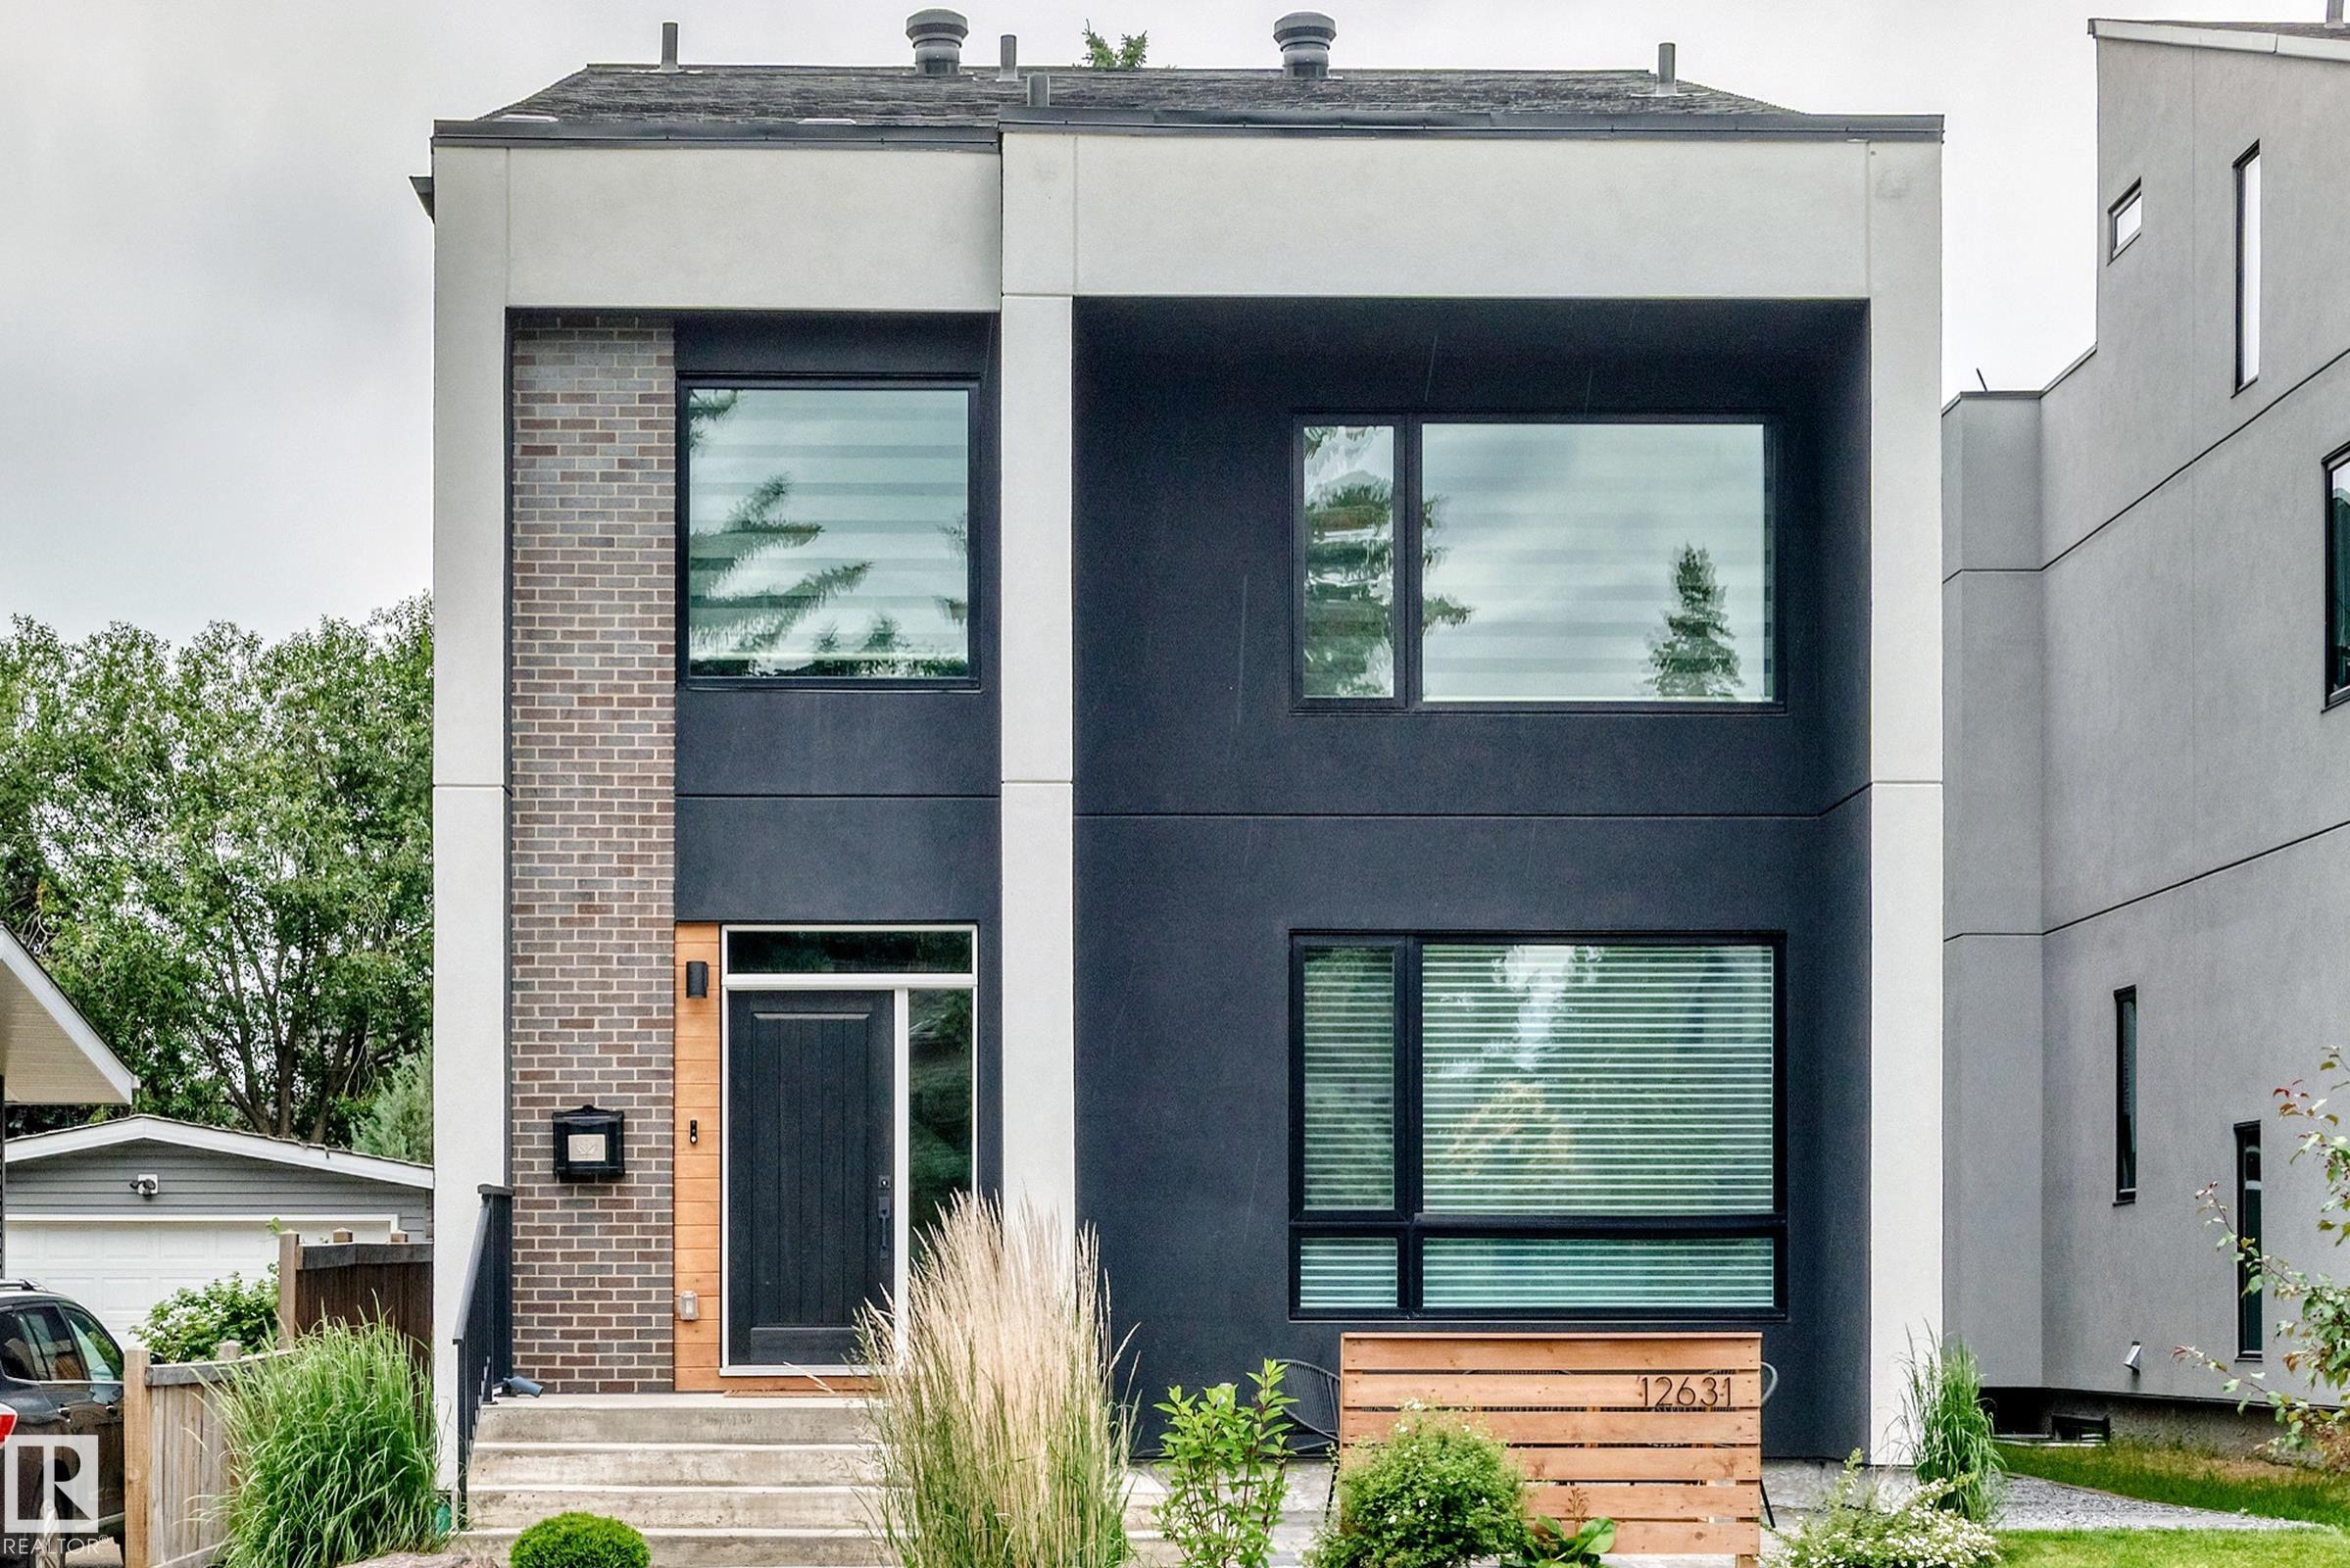


Absolutely stunning executive home in sought-after Lansdowne offering over 3,600+ sqft of luxurious living space on a private street steps to Whitemud Creek Ravine. This fully finished 3-storey masterpiece features 5 bedrooms, 3 full baths & 2 half bath, a triple oversized garage, professional landscaping, & a spectacular 400 sqft rooftop patio with ravine views. The main floor showcases soaring 9' ceilings, an oversized entry with feature glass wall, glass railing, designer kitchen with premium KitchenAid appliances, side-by-side fridge, oversized island, wine bar, walk-through pantry, and spacious living/dining areas. Upstairs offers a luxurious primary retreat w/ heated ensuite floors, custom walk-in closet, 2 additional bedrooms, full bath, and laundry. The loft features a wet bar, powder room, & rooftop access. The fully finished basement boasts 9' ceilings, 2 bedrooms, full bath, large windows, & excellent storage. Triple-pane windows 2-zone HVAC, central AC, custom blinds, & southwest backyard.
Listing Information
- Prop. Type:
- Detached Single Family
- Property Style:
- 3 Storey
- Status:
- Active
- City:
- Edmonton
- MLS® Number:
- E4498078
- Bedrooms:
- 5
- Neighbourhood:
- Lansdowne
- Area:
- Edmonton
- Province:
- Alberta
- Listing Price:
- $1,349,000
General Information
- Year Built:
- 2021
- Total Square Feet:
- 2514ft2
Additional Information
- Basement Dev:
- Full, Finished
- Parking:
- Over Sized, Triple Garage Detached
VIP-Only Information
- Sign-Up or Log-in to view full listing details:
- Sign-Up / Log In
This property is listed by RE/MAX Real Estate and provided here courtesy of
Andy Verhagen.
For more information or to schedule a viewing please contact Andy Verhagen.

Data is deemed reliable but is not guaranteed accurate by the REALTORS® Association of Edmonton.
