
Listing Details
For more information on this listing or other please contact me.
Courtesy of The Foundry Real Estate Company Ltd.
Data was last updated 2025-06-25 at 20:18:11 GMT


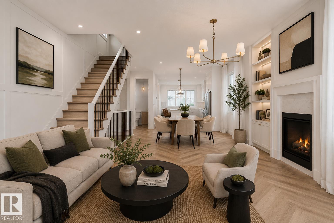
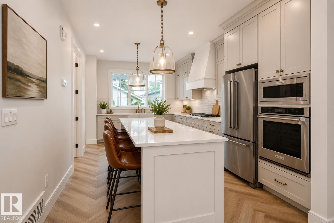


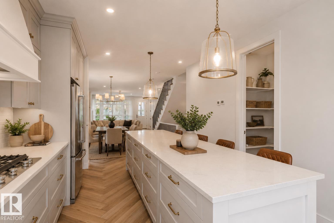


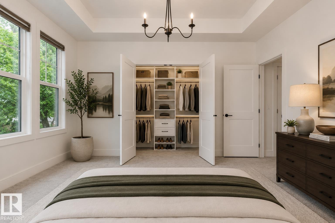

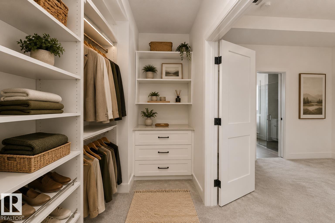


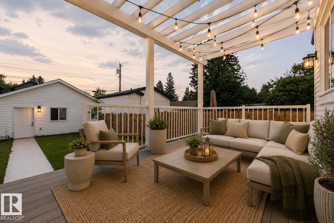

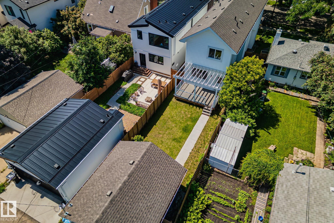
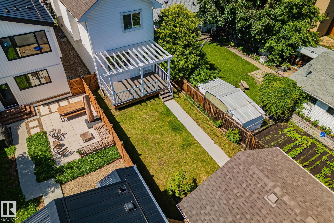
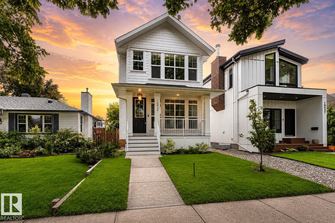
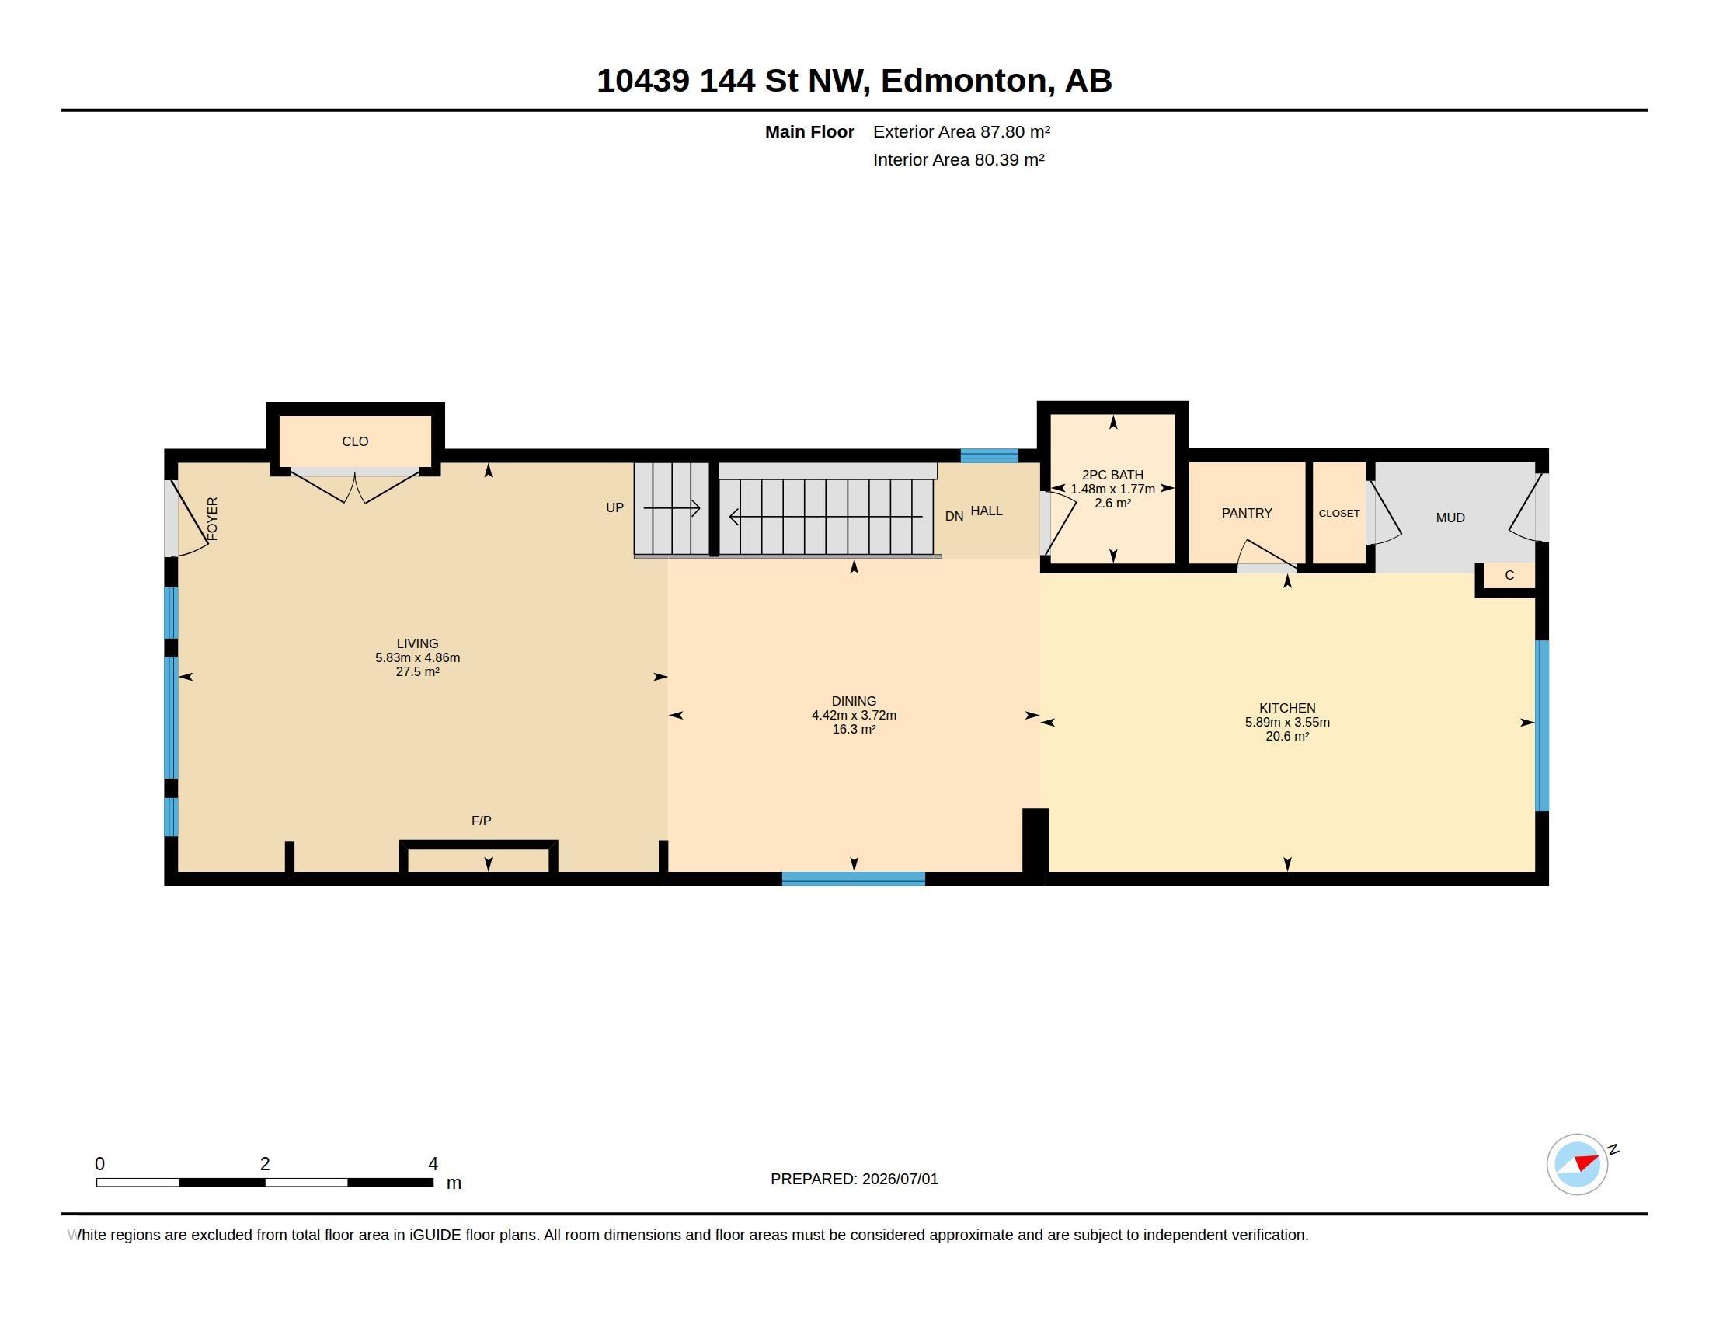
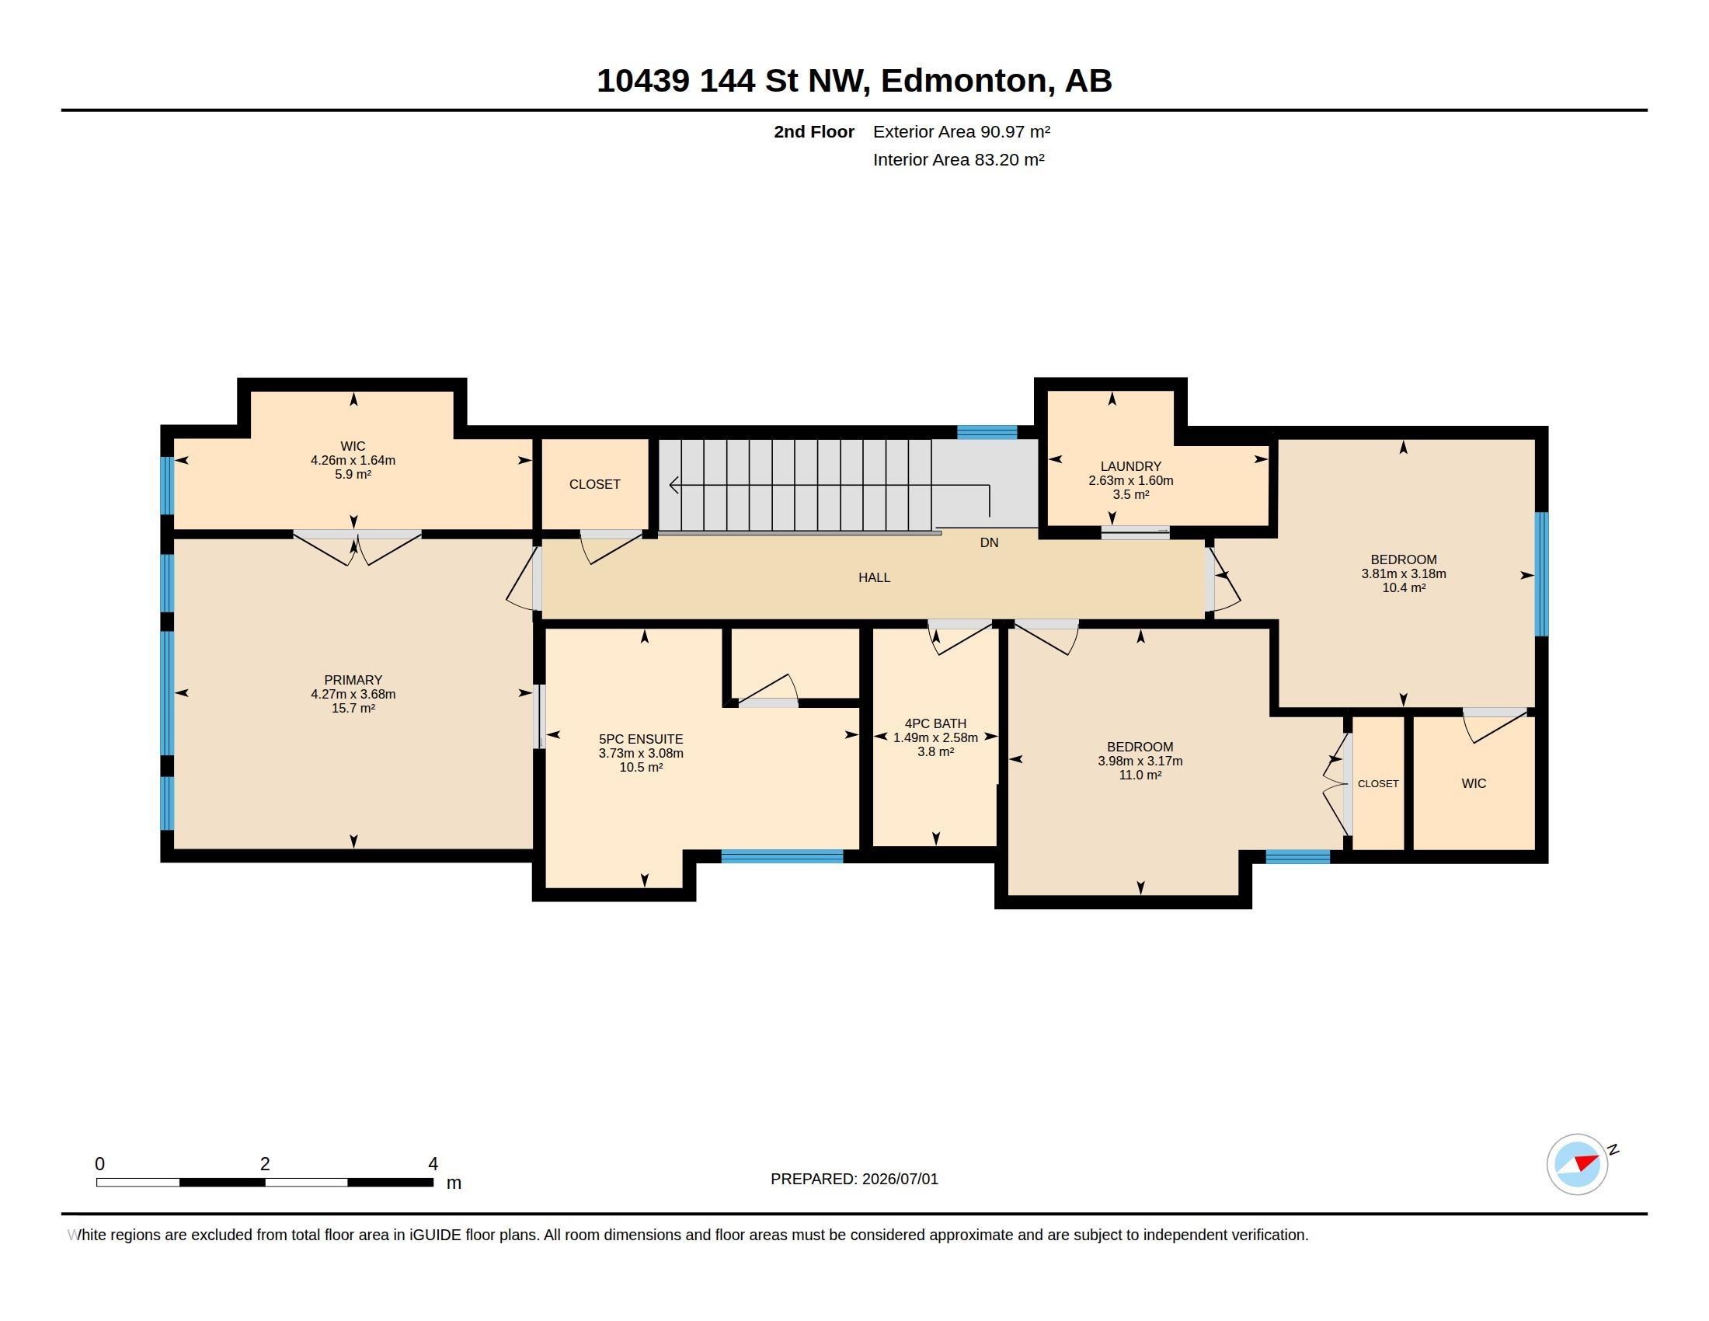
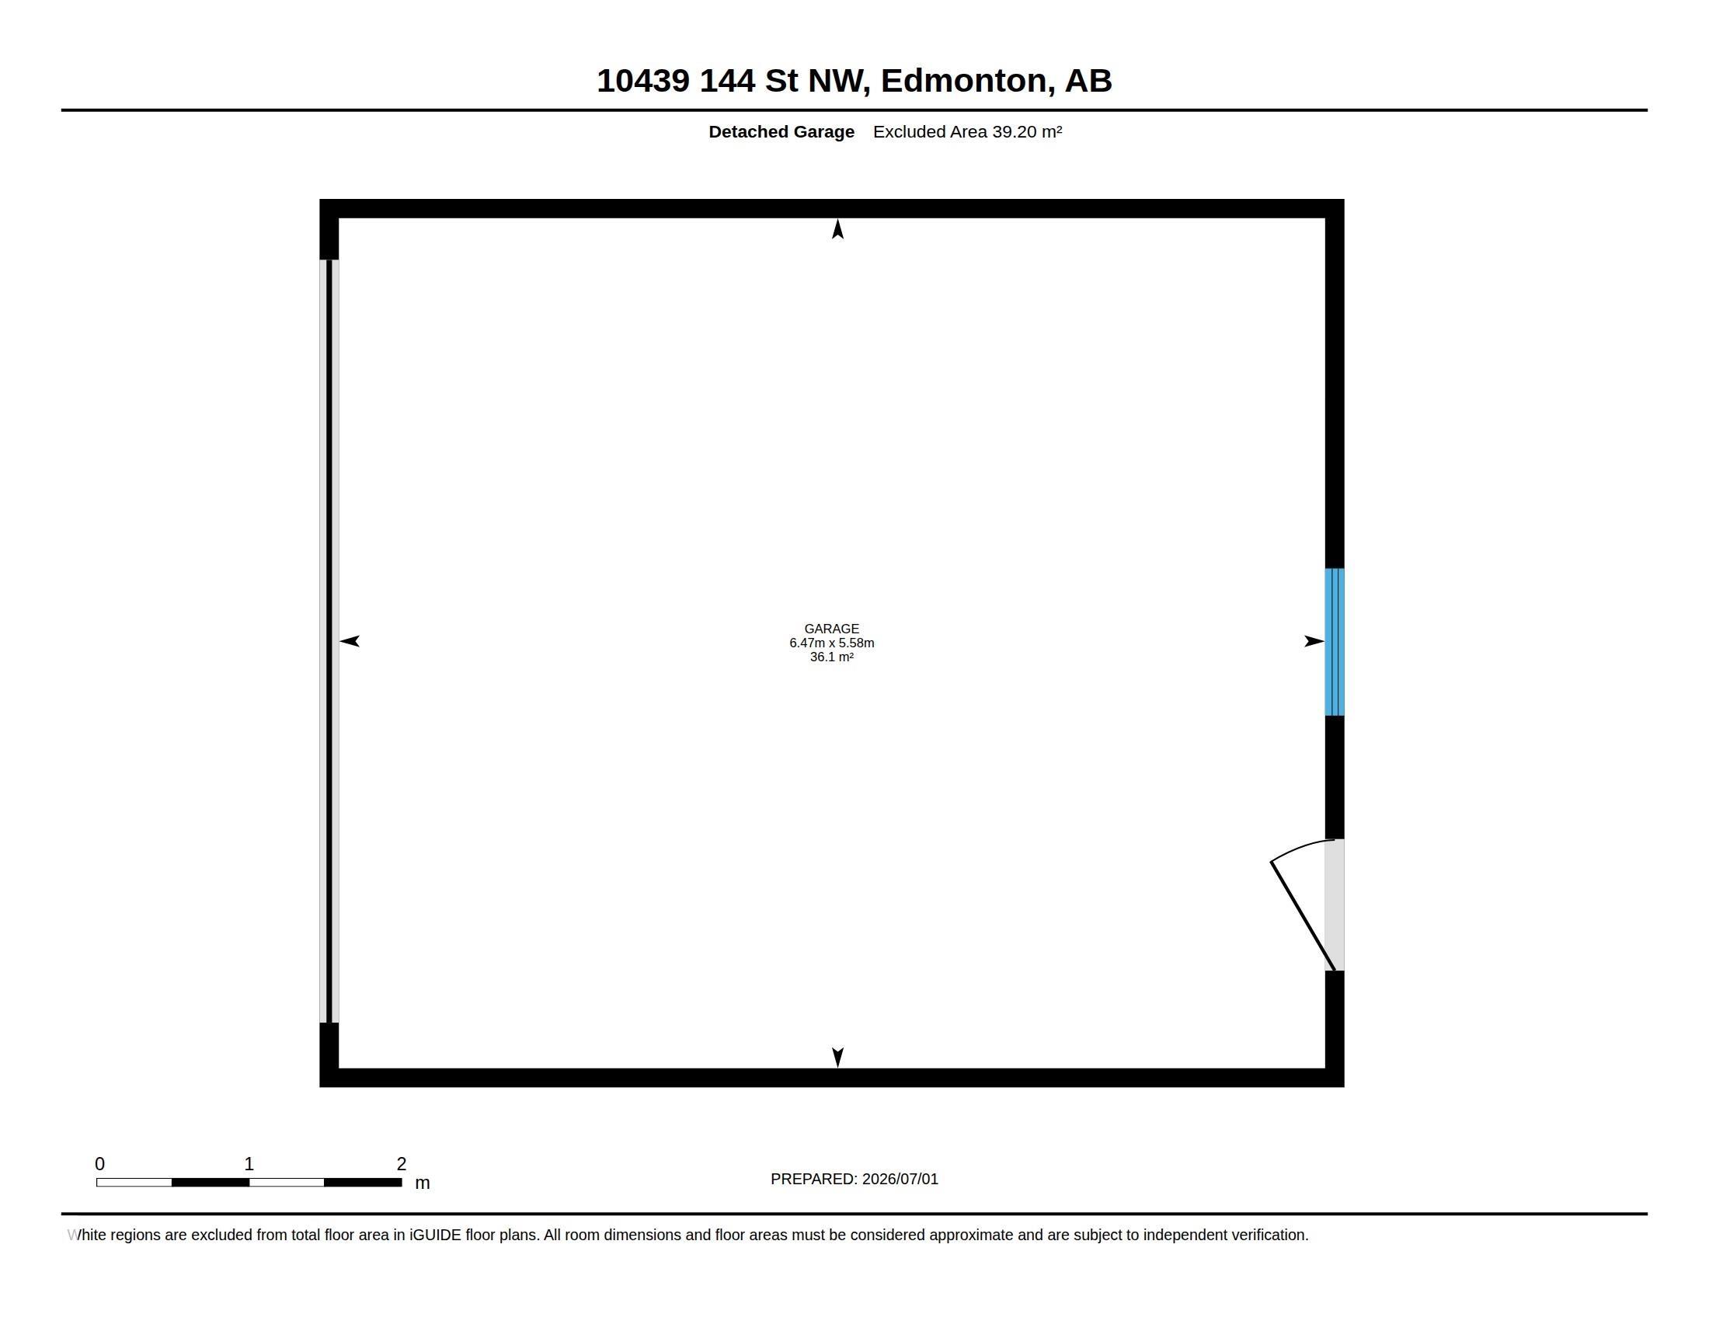
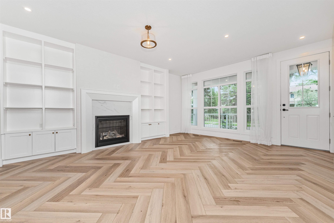
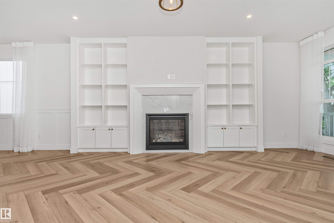
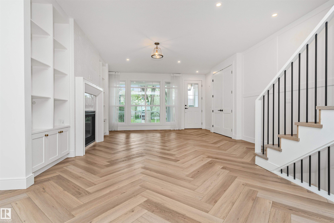
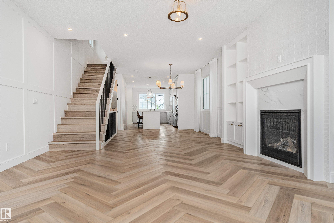
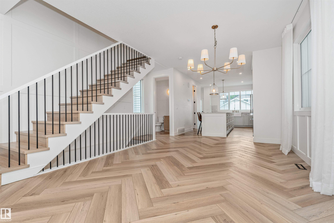
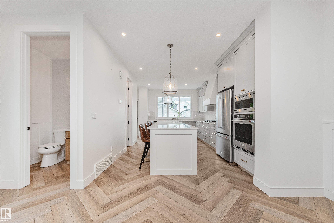
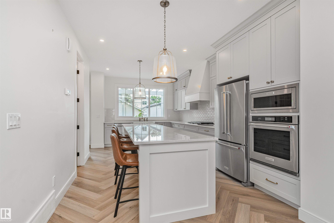
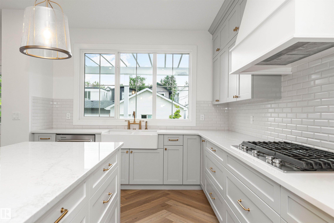
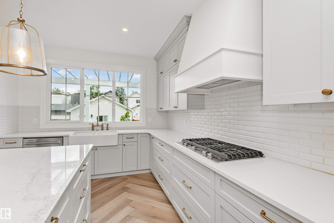
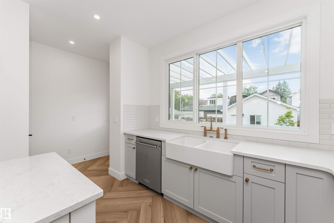
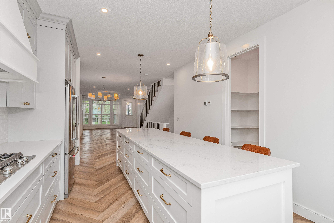
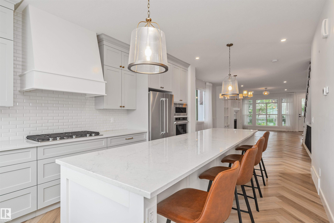
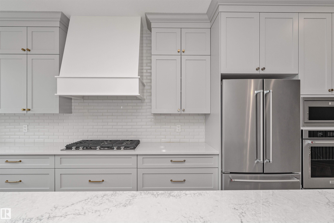
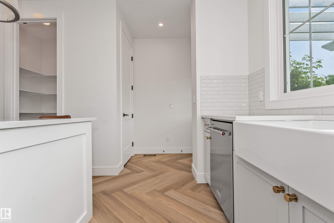
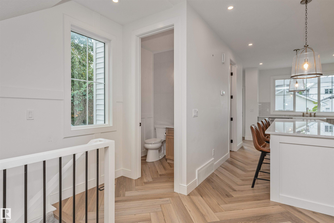
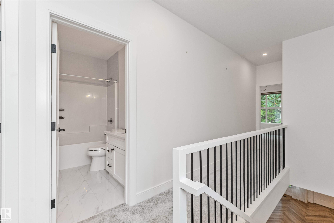
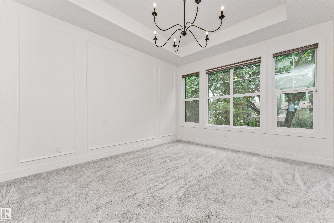
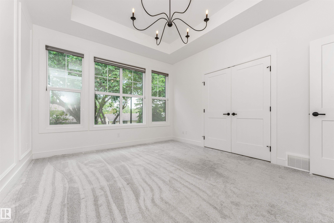
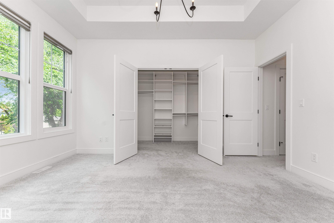
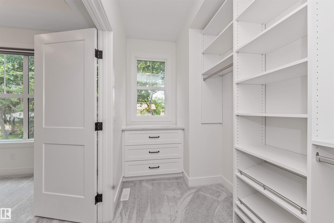
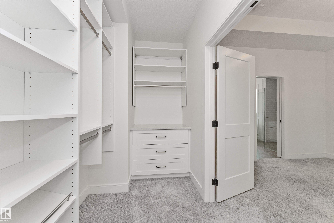
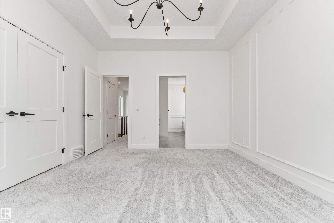
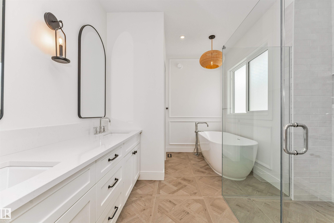
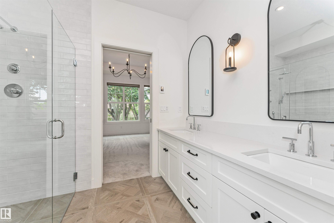
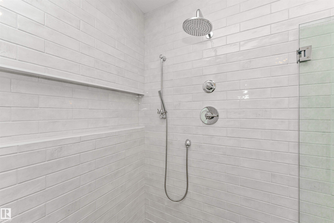
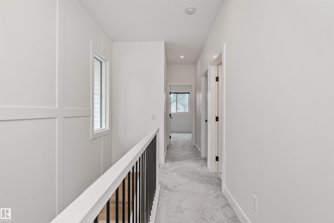
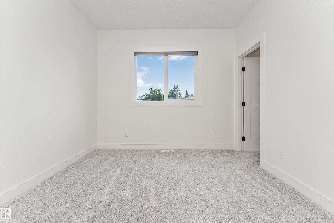
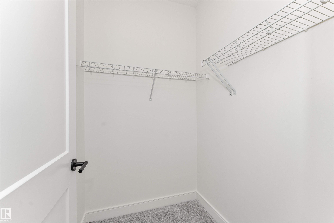
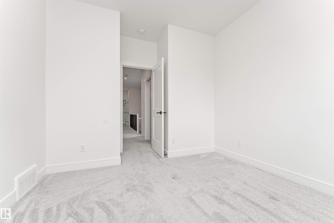
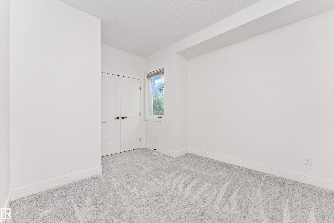
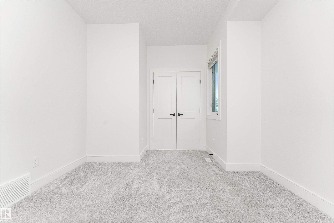
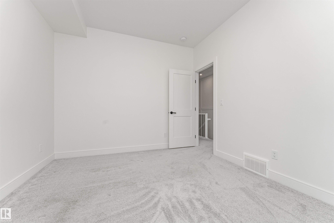
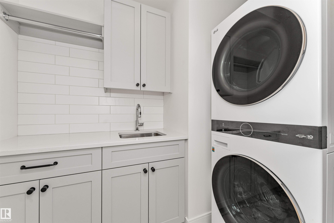
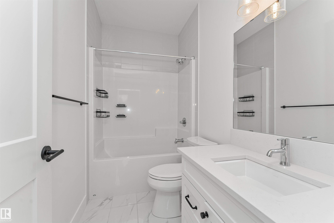
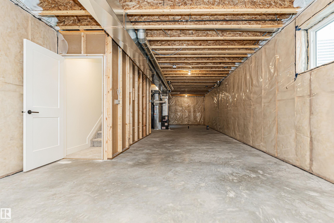
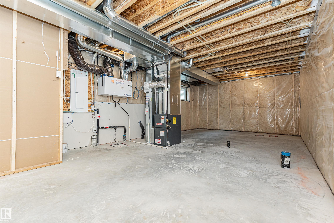
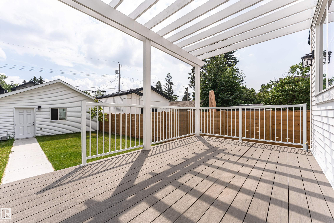
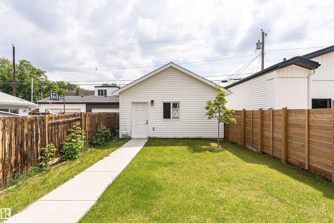
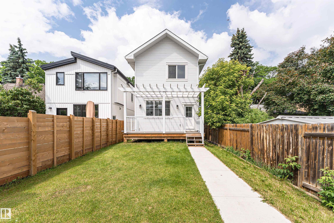
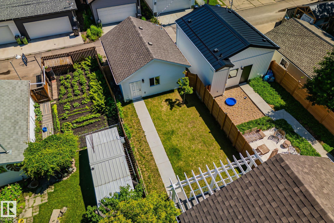
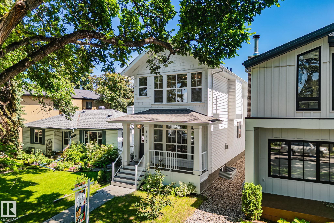
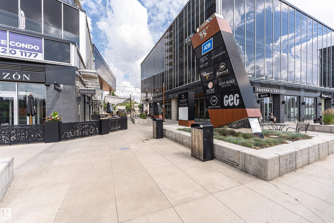
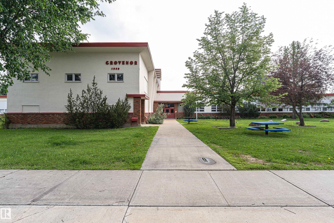
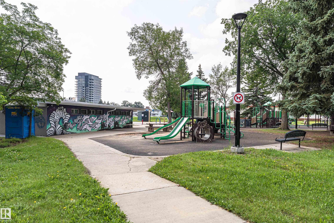
Exceptional craftsmanship & timeless design define this stunning new Omni Homes Master Builder residence, perfectly positioned on a quiet, tree-lined street in coveted Grovenor. Wake to morning sun pouring onto the composite deck and into the magazine-worthy chef's kitchen, complete with a 10' island, walk-in pantry, apron-front sink, built-in stainless steel appliances, and 36" gas cooktop. The inviting living room is centered around a gas fireplace with custom built-ins, creating the perfect place to gather. Upstairs, the luxurious primary retreat features a tray ceiling, dual built-in dressers, custom closet organizer, and a spa-inspired ensuite with heated floors, freestanding tub, & curbless tiled shower. Every detail has been thoughtfully curated, from herringbone flooring and elegant millwork to custom drapery and designer finishes. Complete with full front and rear landscaping, a fenced yard, 19x22 detached garage, and just steps to schools, parks, a spray park, and skating rink. Welcome Home.
Listing Information
- Prop. Type:
- Detached Single Family
- Property Style:
- 2 Storey
- Status:
- Active
- City:
- Edmonton
- MLS® Number:
- E4496881
- Bedrooms:
- 3
- Neighbourhood:
- Grovenor
- Area:
- Edmonton
- Province:
- Alberta
- Listing Price:
- $824,900
General Information
- Year Built:
- 2022
- Total Square Feet:
- 1924ft2
Additional Information
- Basement Dev:
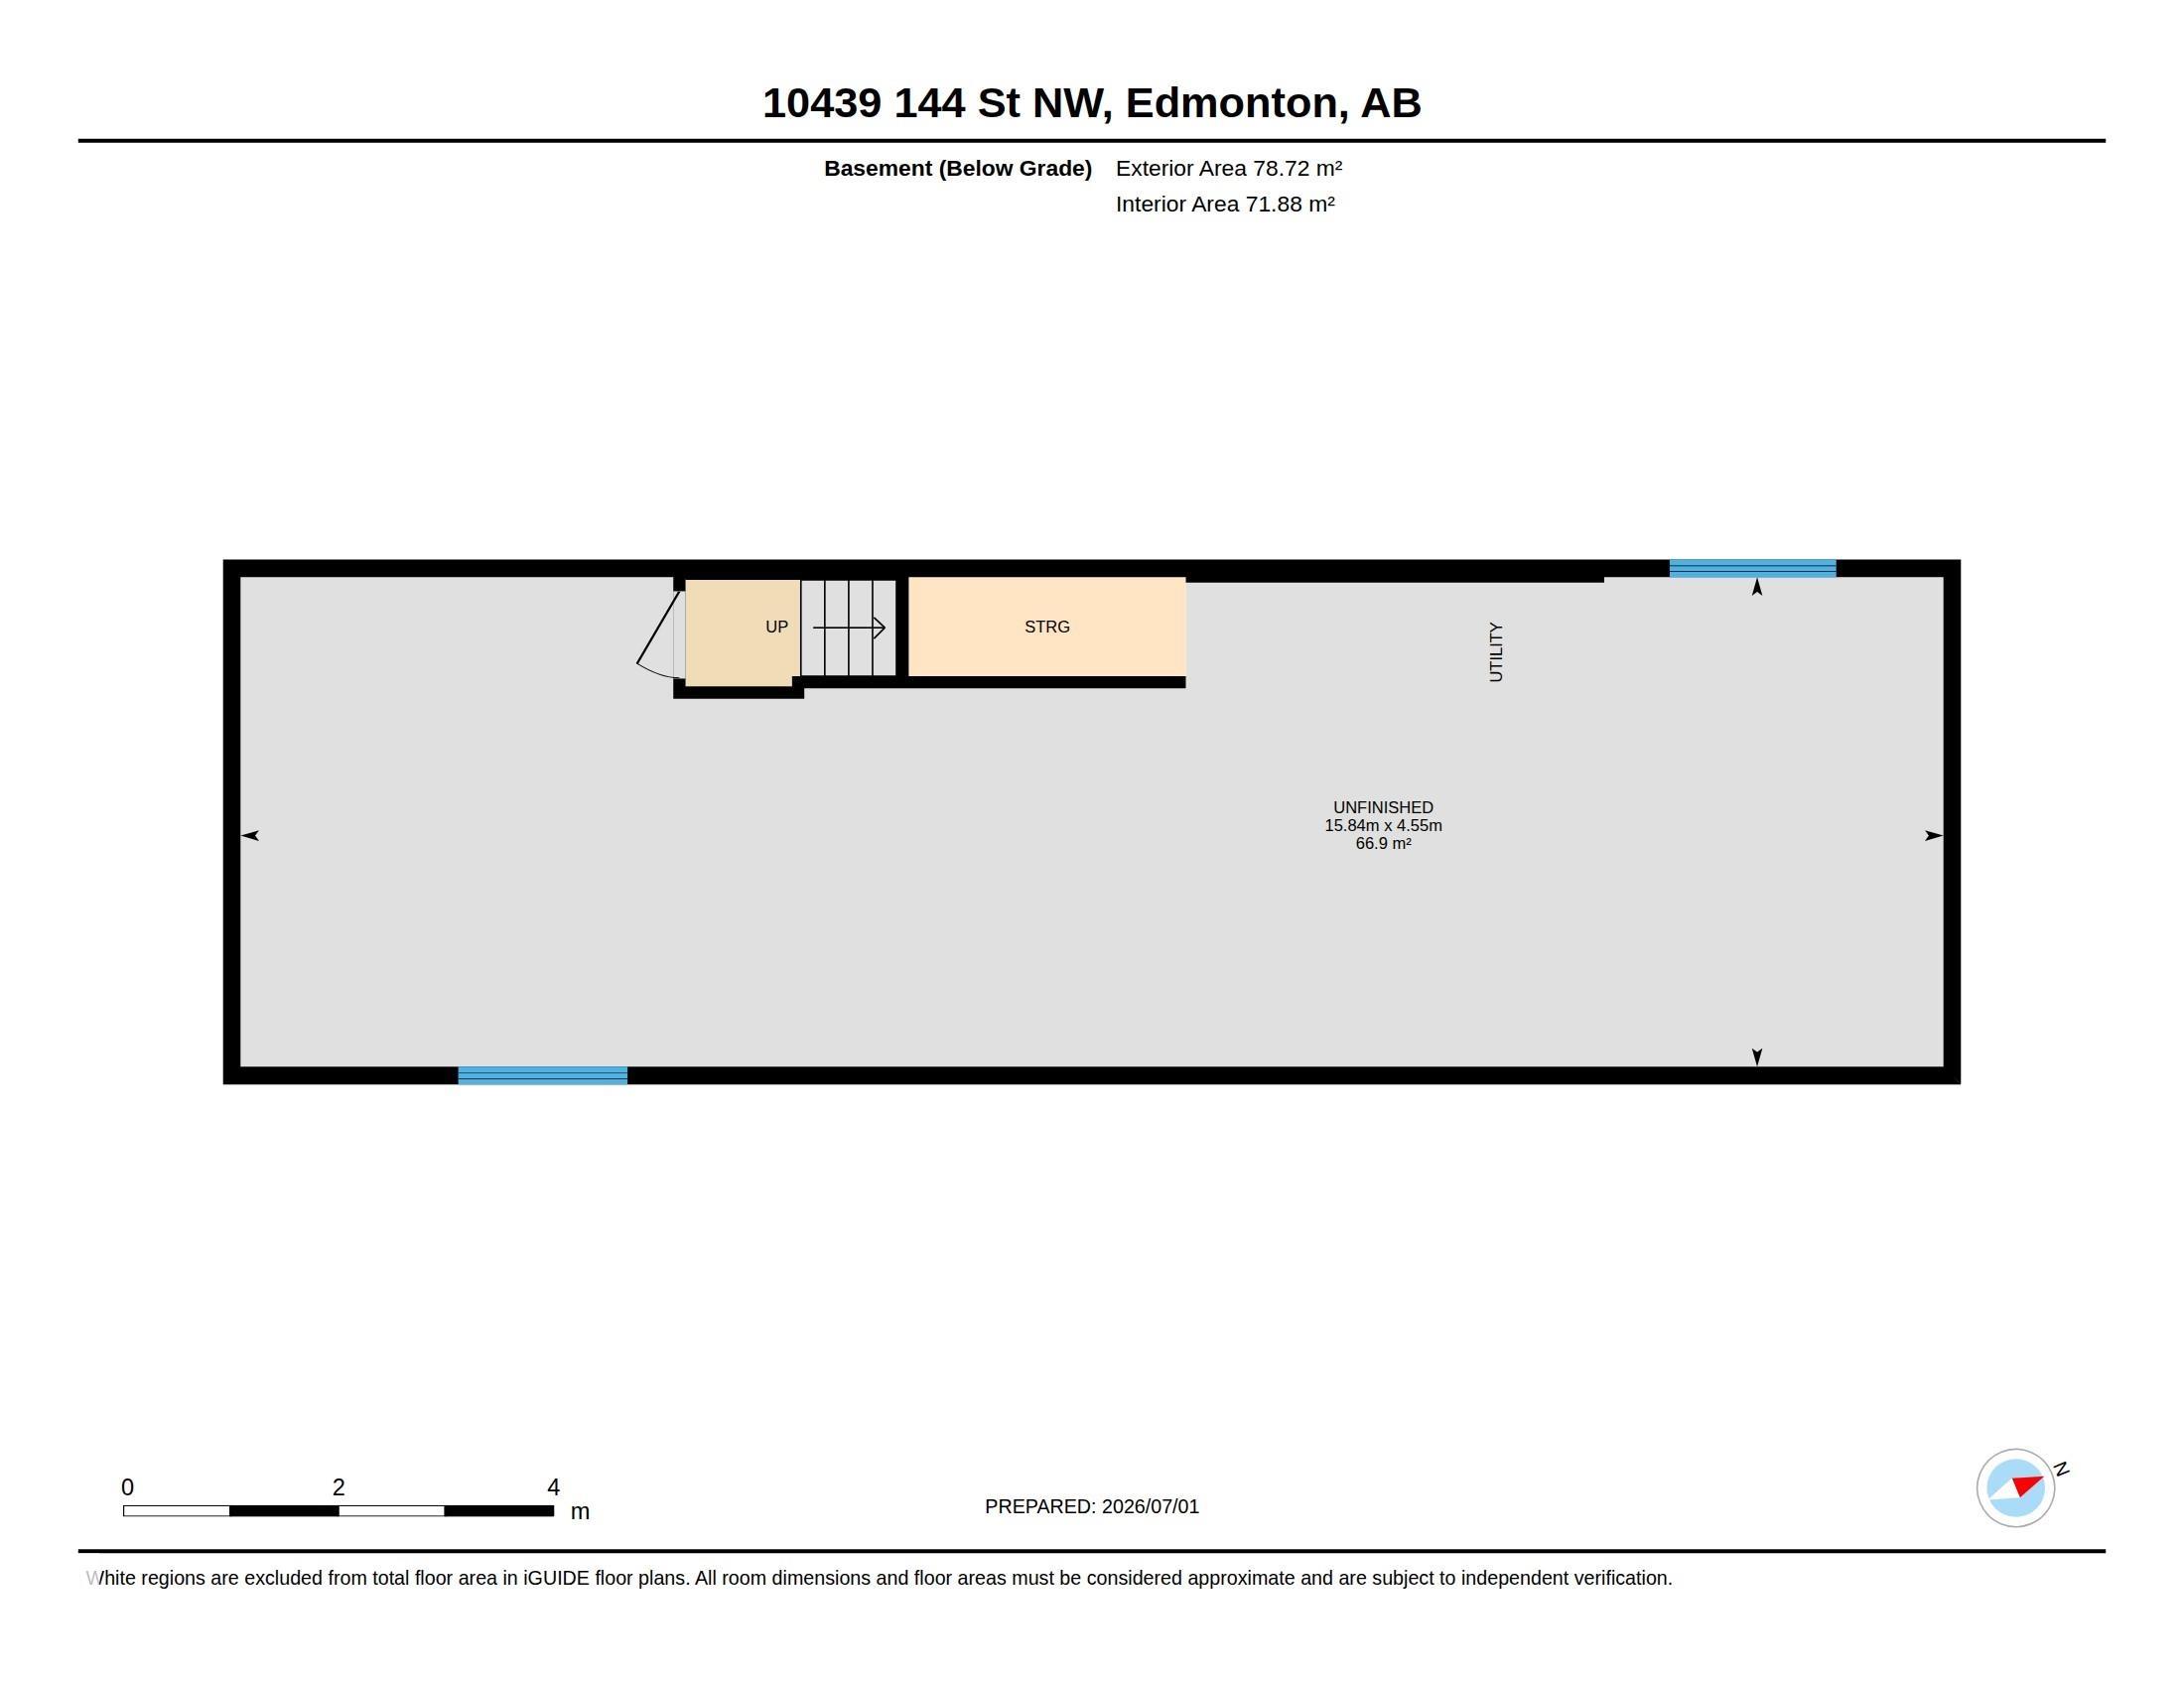
- Full, Unfinished
- Parking:
- Double Garage Detached
VIP-Only Information
- Sign-Up or Log-in to view full listing details:
- Sign-Up / Log In
This property is listed by The Foundry Real Estate Company Ltd and provided here courtesy of
Andy Verhagen.
For more information or to schedule a viewing please contact Andy Verhagen.

Data is deemed reliable but is not guaranteed accurate by the REALTORS® Association of Edmonton.
