
Listing Details
For more information on this listing or other please contact me.
Courtesy of RE/MAX Complete Realty.
Data was last updated 2025-06-25 at 20:18:11 GMT
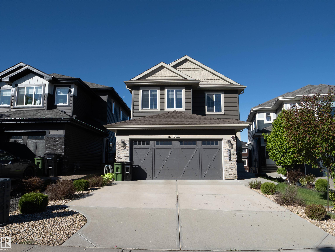
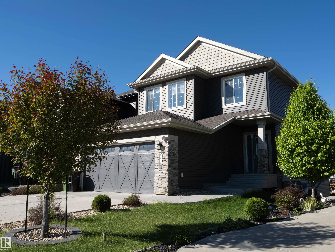
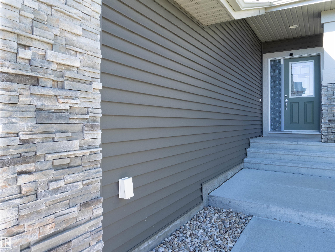
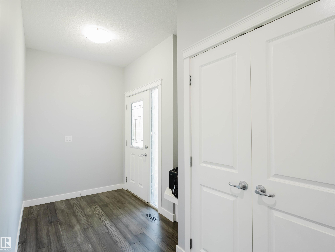
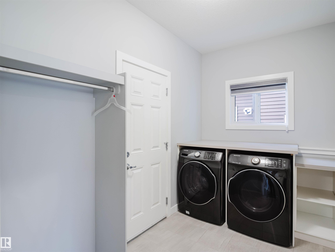
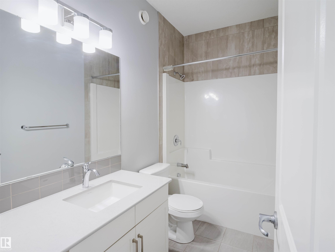
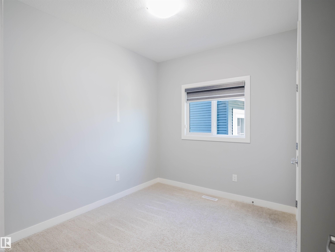
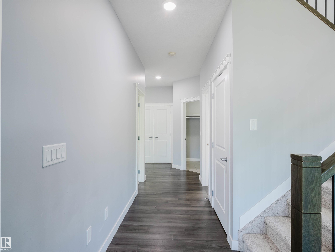
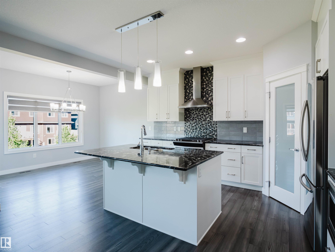
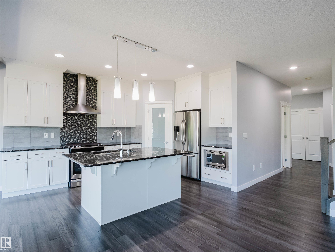
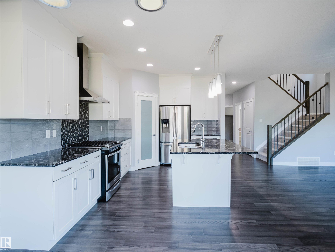
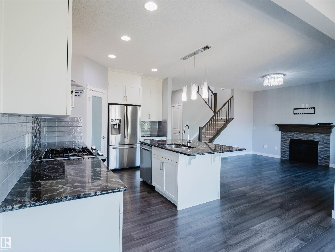
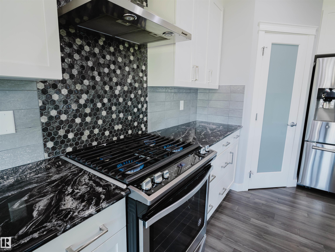
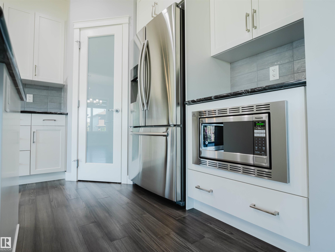
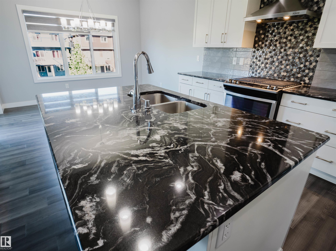
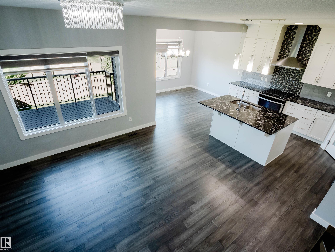
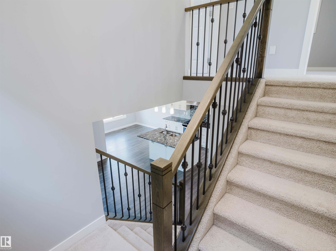
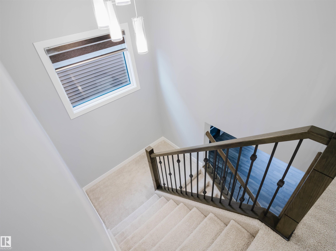
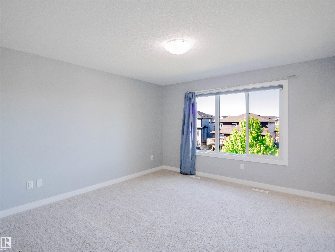
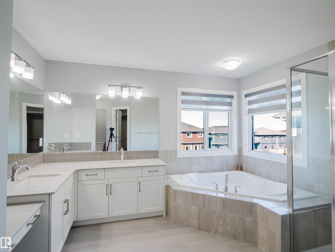
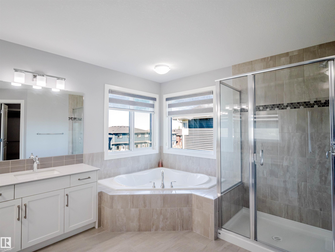
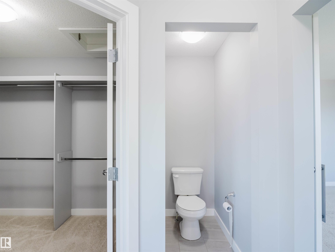
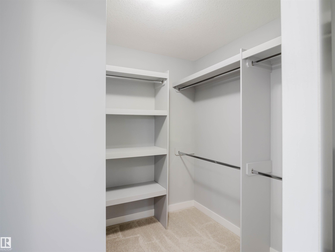
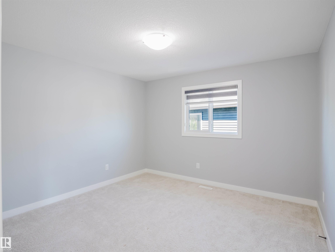
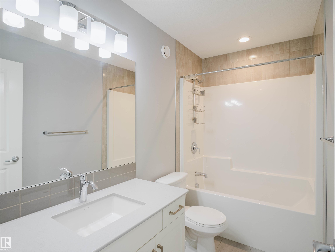
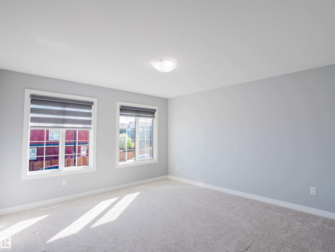
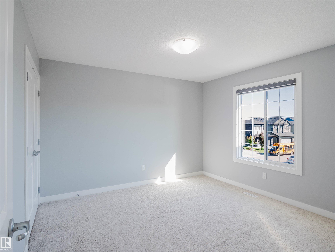
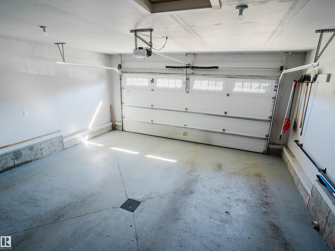
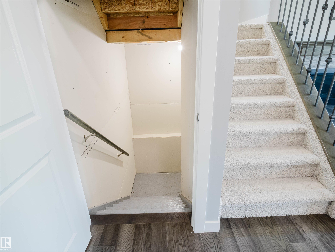
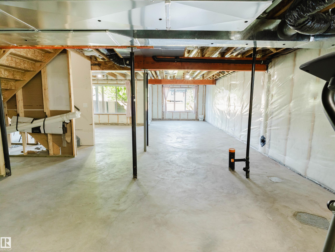
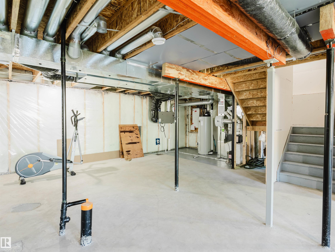
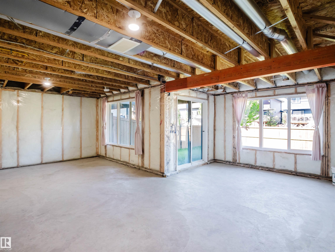
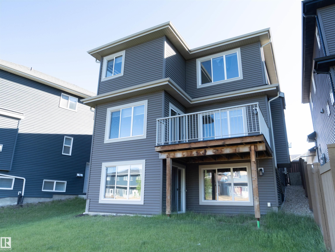
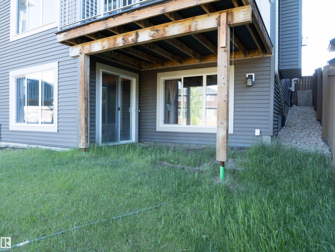
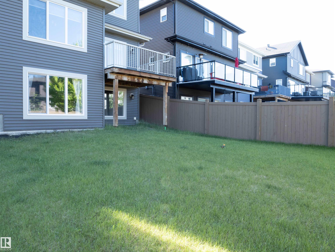
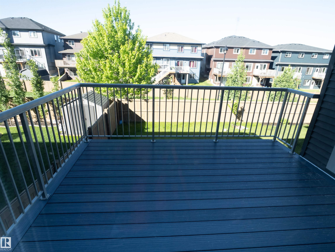
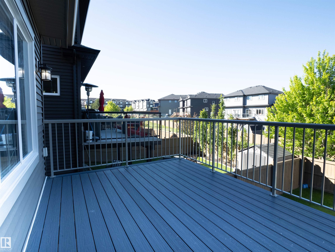
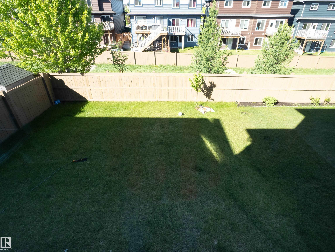
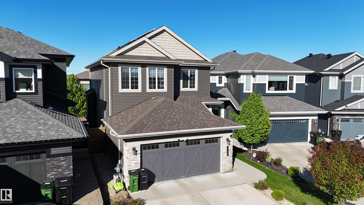
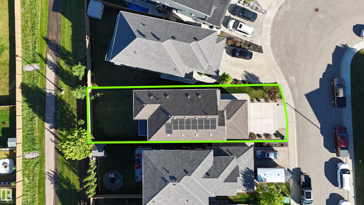
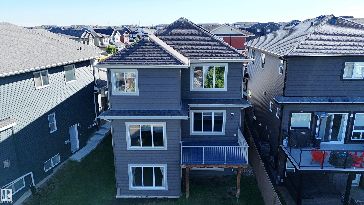
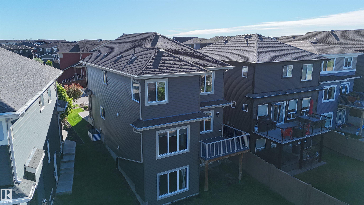
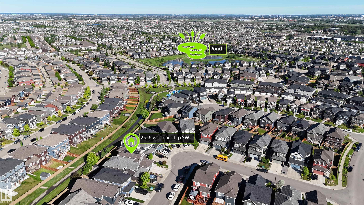
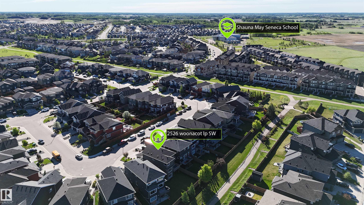
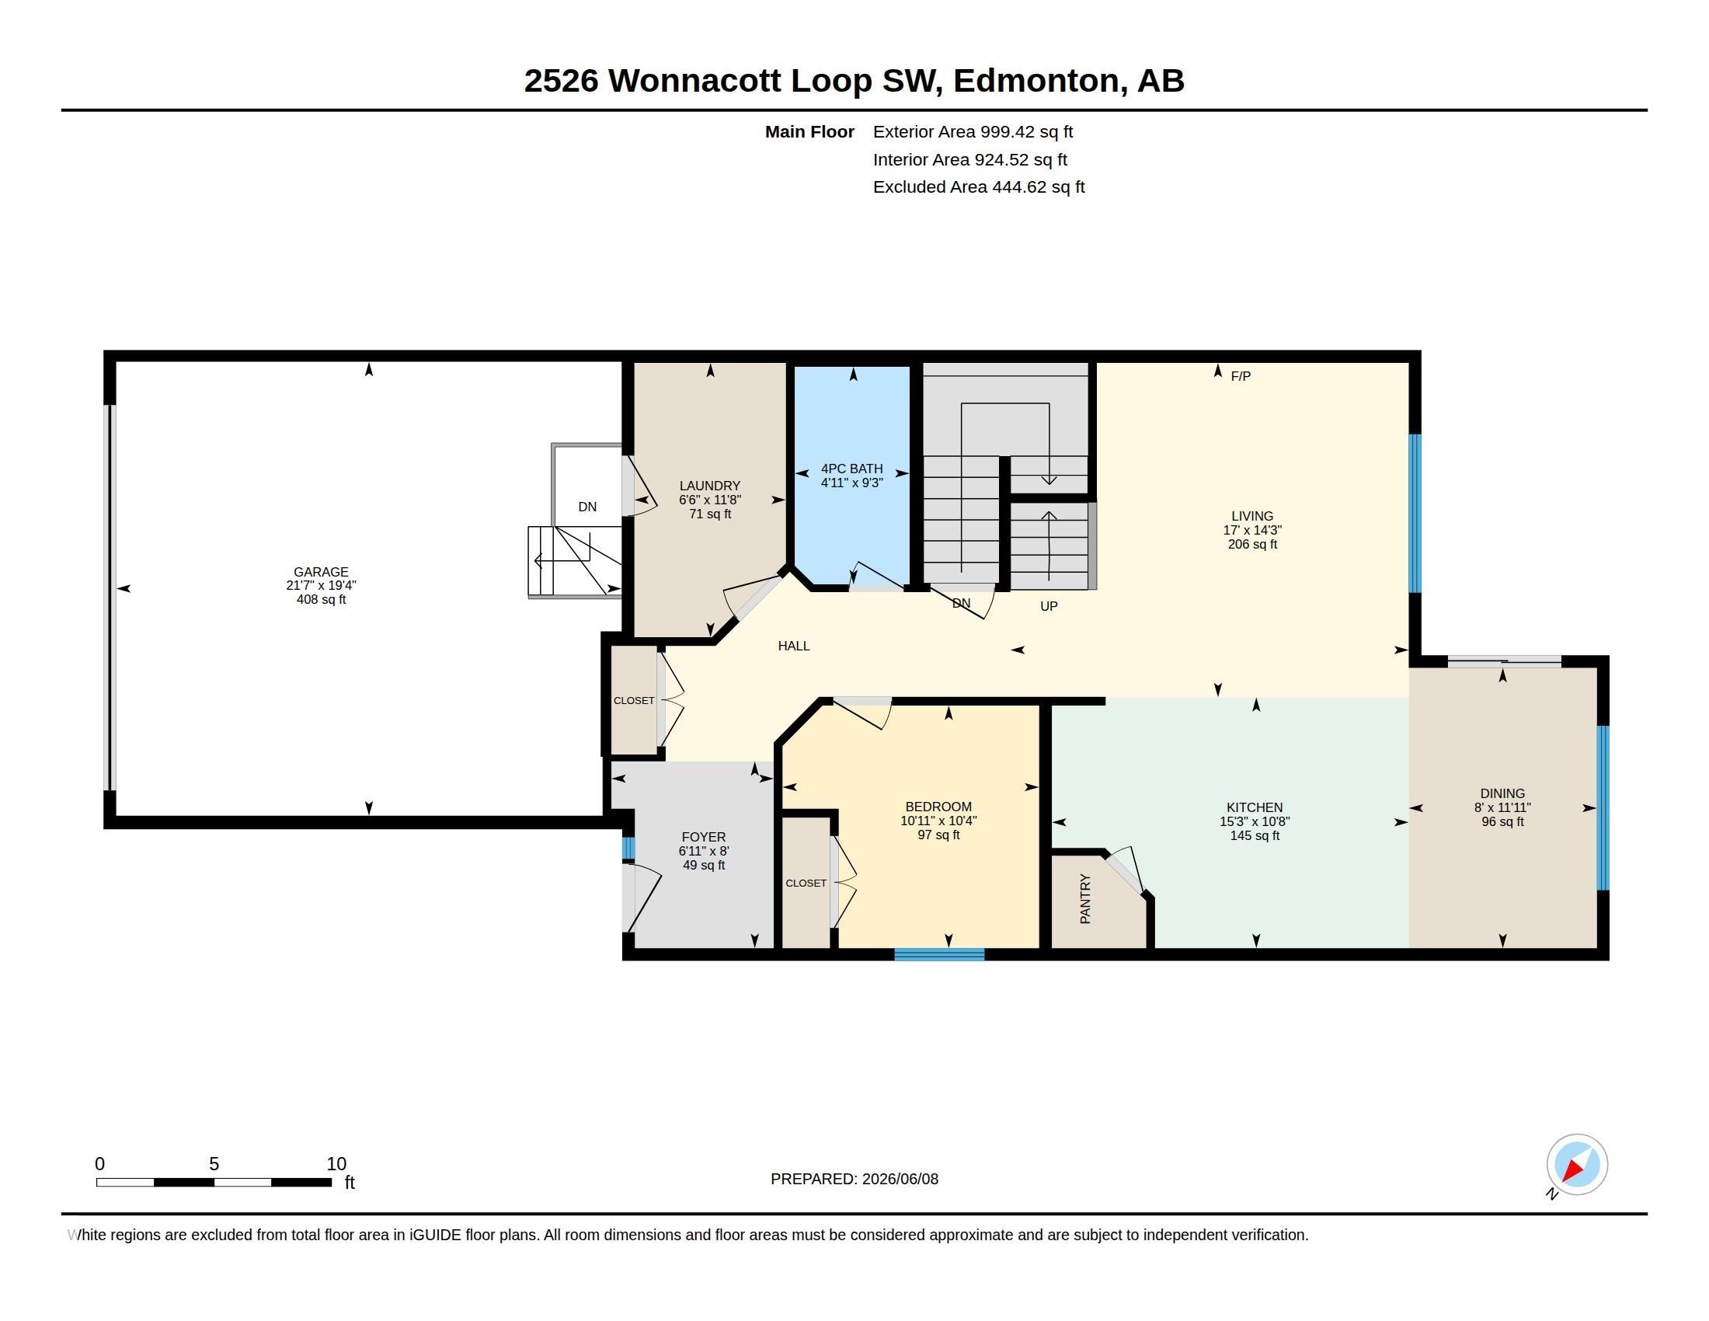
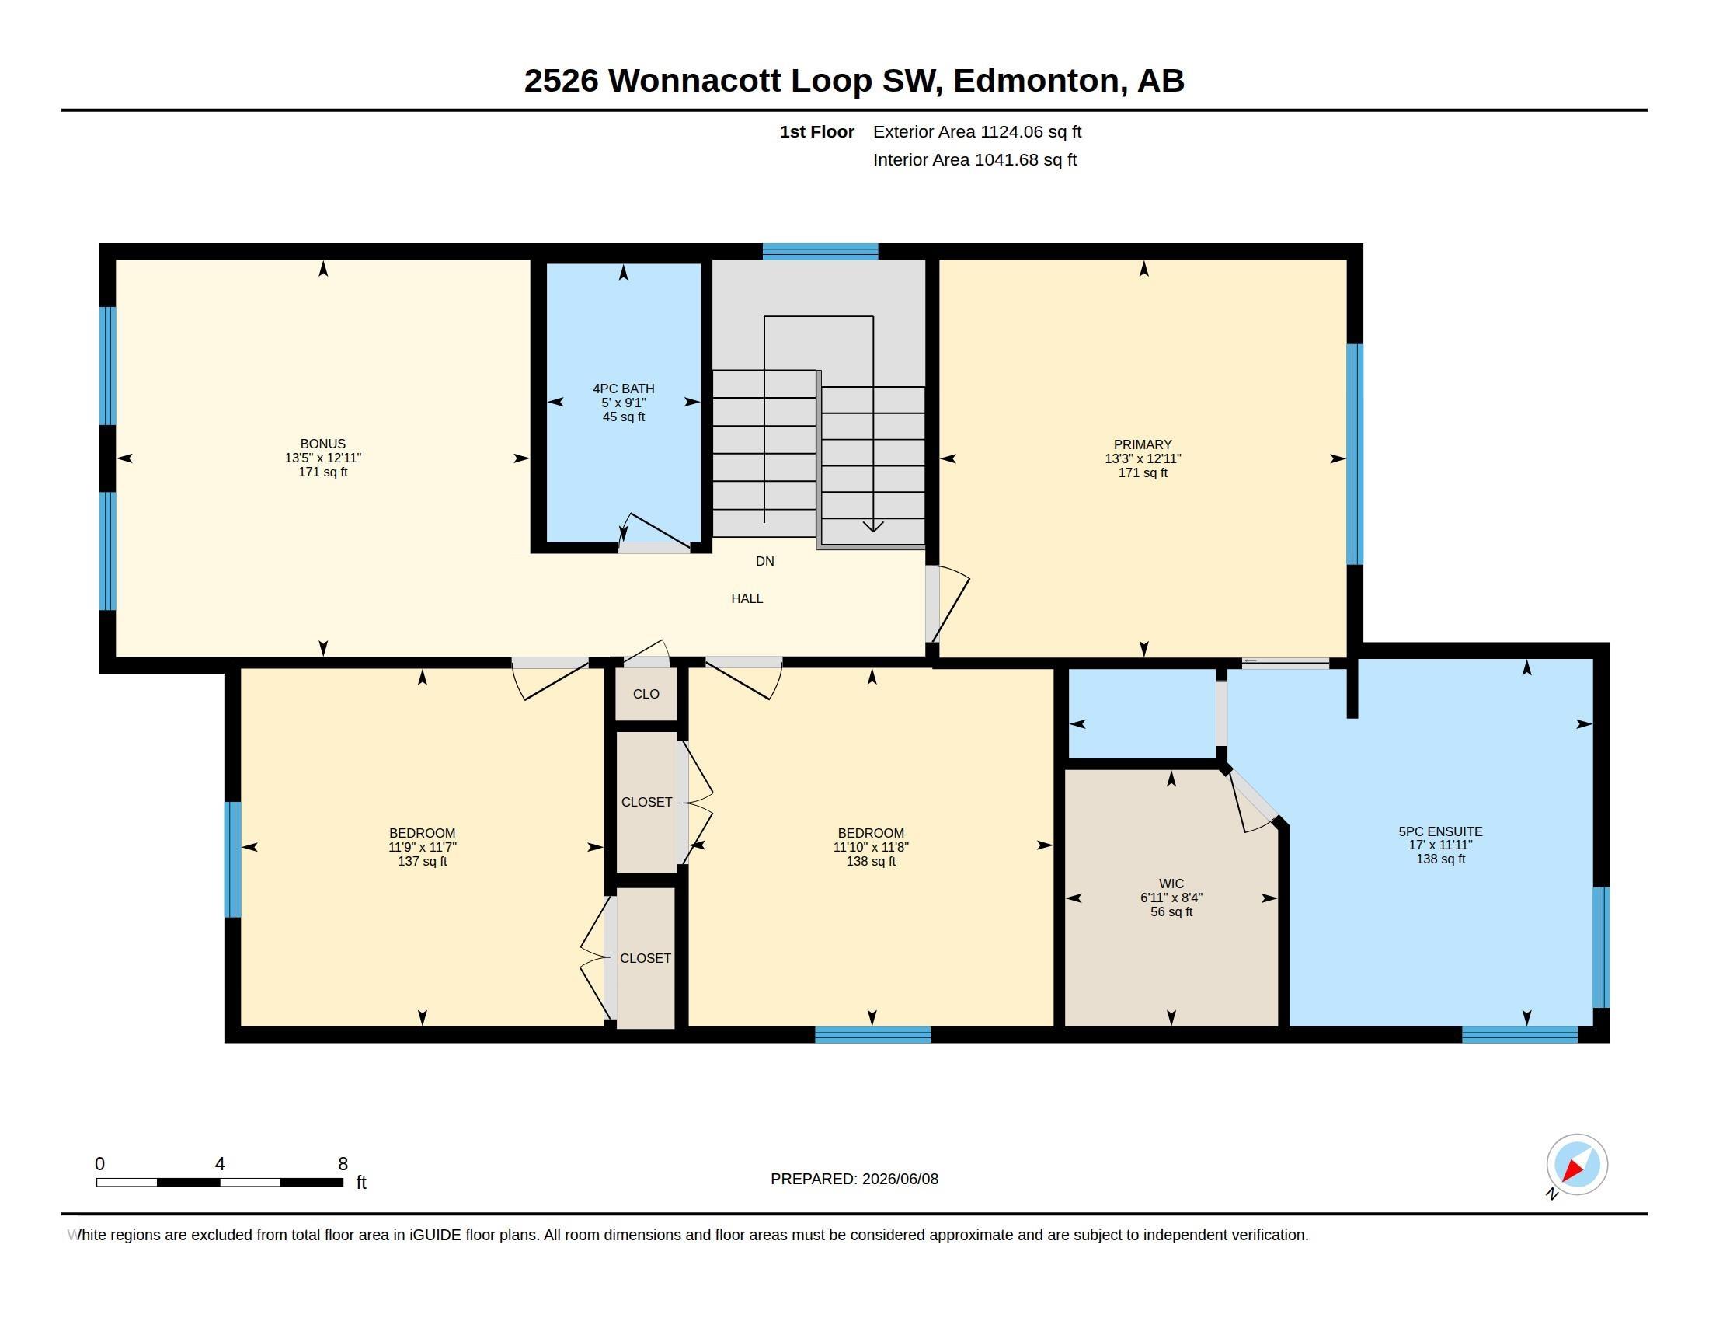
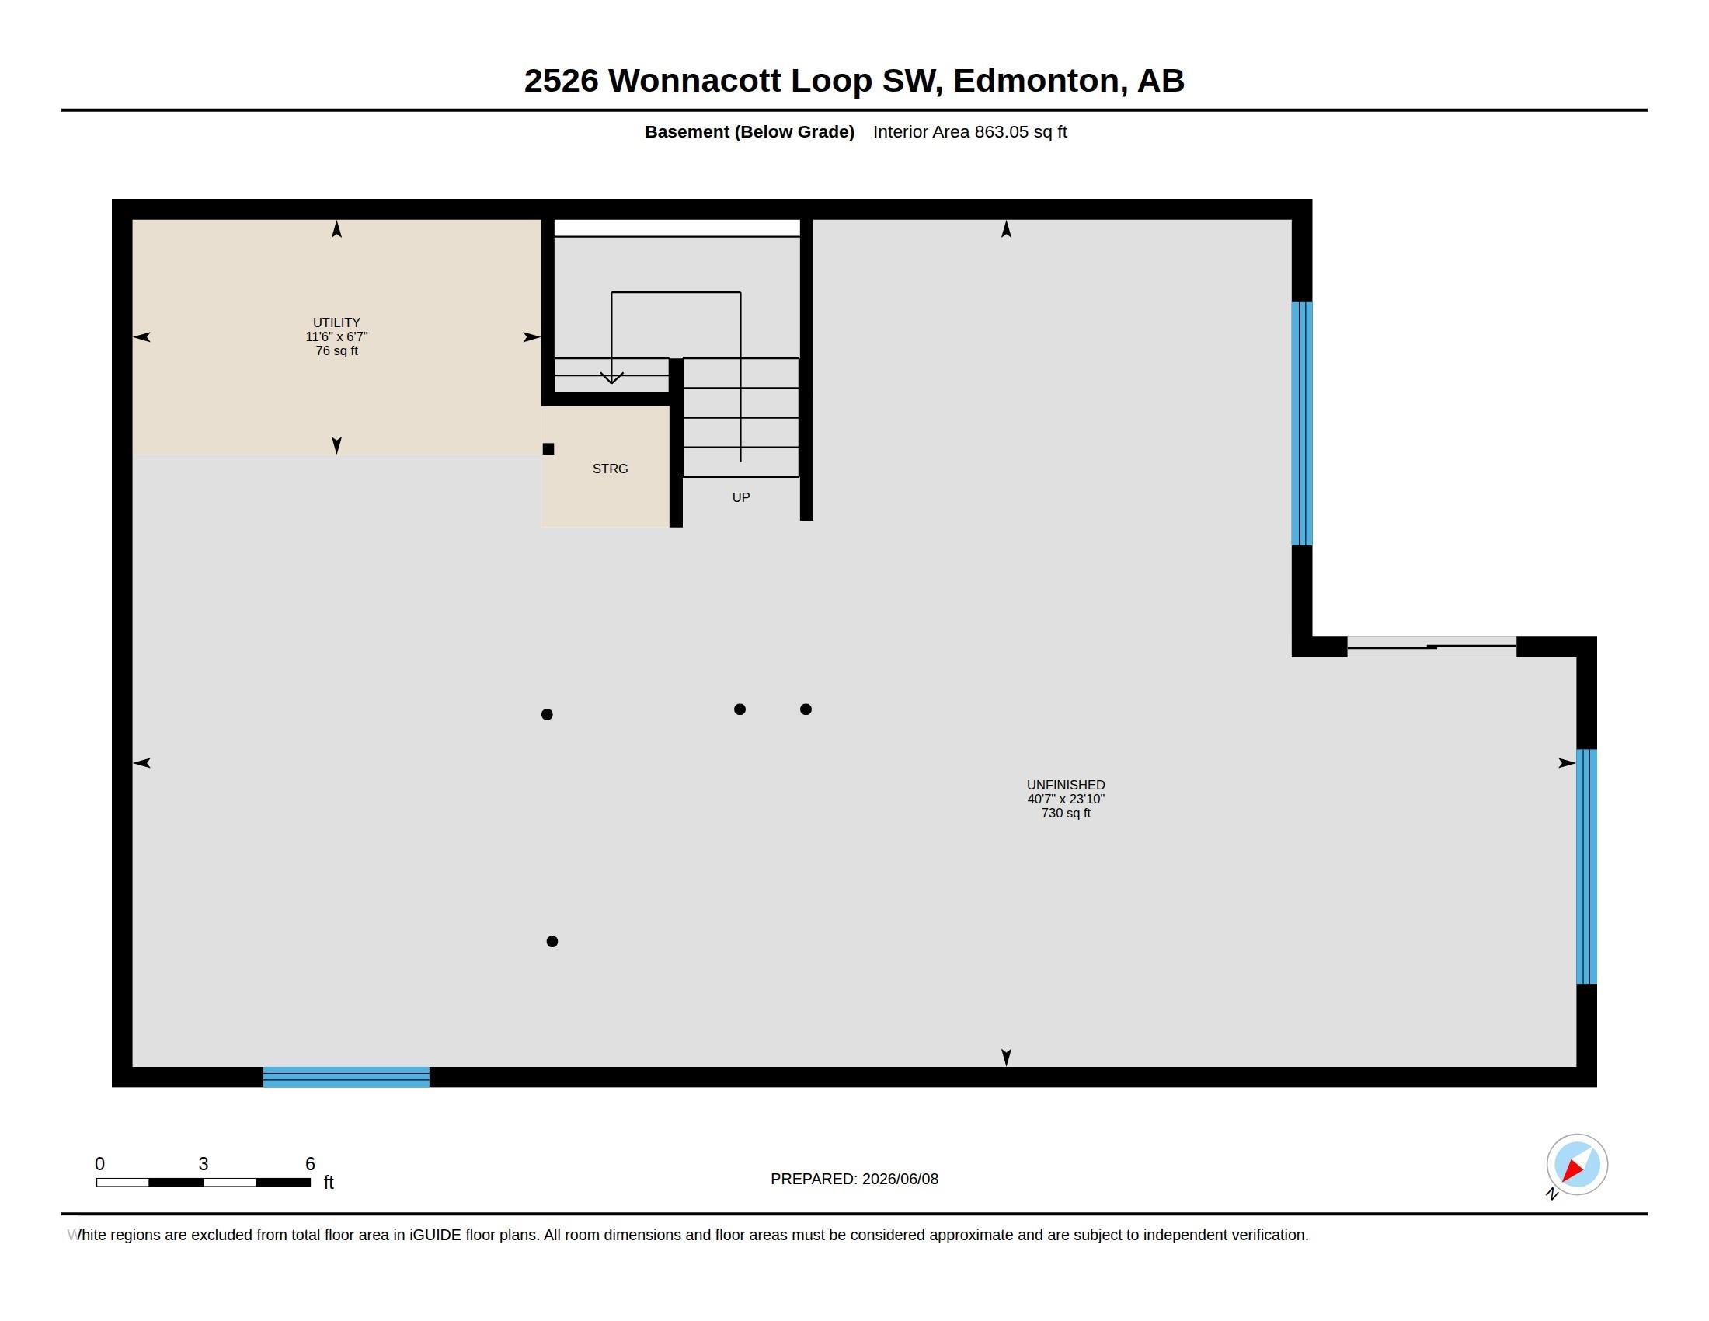
WALKOUT | BACKING ONTO WALKING TRAIL | NO DIRECT REAR NEIGHBOURS | MAIN FLOOR BEDROOM + FULL BATH | PAID-OFF SOLAR PANELS. Beautifully Upgraded Single-Family Home In Walker, Located In A Quiet Loop On A Traditional Lot. Offering Over 2,100 Sq Ft Above Grade Plus Unfinished Walkout Basement, This Home Features A Bright Open Layout With Gas Fireplace, Spacious Dining Area, And Upgraded Kitchen With Gas Range, Chimney Hood Fan, Stylish Backsplash, Large Island, Rounded-Edge Countertops, Built-In Microwave, And MDF Pantry Shelving. The Main Floor Bedroom And Full Bath Are Ideal For Guests, Parents, Or Multi-Generational Living. Upstairs Offers A Front Bonus Room, 3 Bedrooms, 2 full baths, And A Spacious Primary Suite With Barn Door Entry To The 5-Piece Ensuite With Corner Soaker Tub. Enjoy 8 Paid-Off Solar Panels, Ceiling-Height Bathroom Tile, Upgraded Railings, MDF Closet Shelving, Blinds, Composite Deck, Partially Fenced Yard, Epoxy Garage Floor, And Future Potential In The Walkout Basement. Close To School
Listing Information
- Prop. Type:
- Detached Single Family
- Property Style:
- 2 Storey
- Status:
- Active
- Condo/HOA Fee:
- $105.00
- City:
- Edmonton
- MLS® Number:
- E4494756
- Bedrooms:
- 4
- Neighbourhood:
- Walker
- Area:
- Edmonton
- Province:
- Alberta
- Listing Price:
- $619,999
General Information
- Year Built:
- 2018
- Total Square Feet:
- 2124ft2
Additional Information
- Basement Dev:
- Full, Unfinished
- Parking:
- Double Garage Attached
VIP-Only Information
- Sign-Up or Log-in to view full listing details:
- Sign-Up / Log In
This property is listed by RE/MAX Complete Realty and provided here courtesy of
Andy Verhagen.
For more information or to schedule a viewing please contact Andy Verhagen.

Data is deemed reliable but is not guaranteed accurate by the REALTORS® Association of Edmonton.
