
Listing Details
For more information on this listing or other please contact me.
Courtesy of MaxWell Challenge Realty.
Data was last updated 2025-06-25 at 20:18:11 GMT
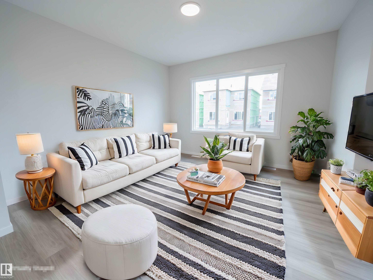
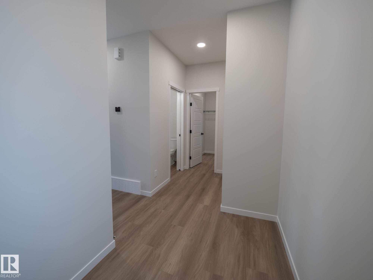
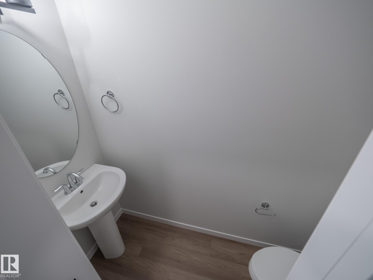
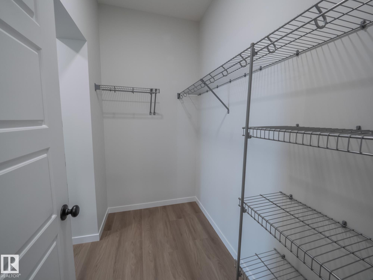
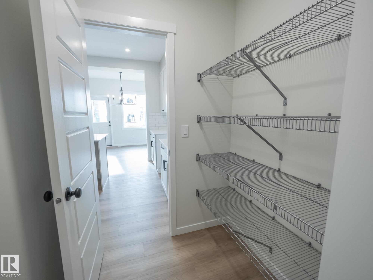
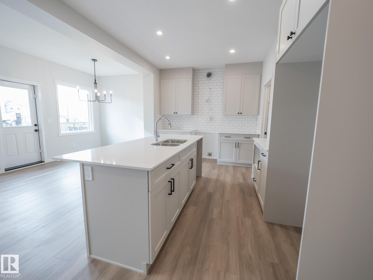
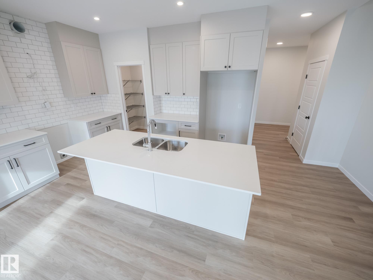
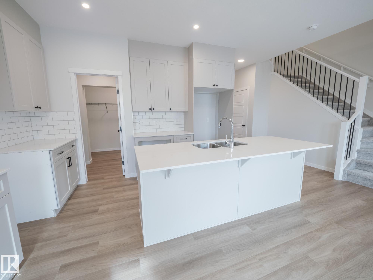
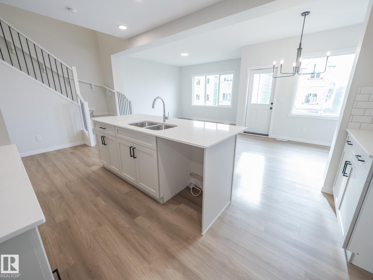
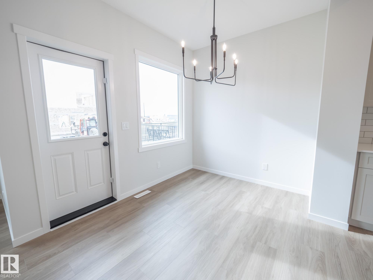
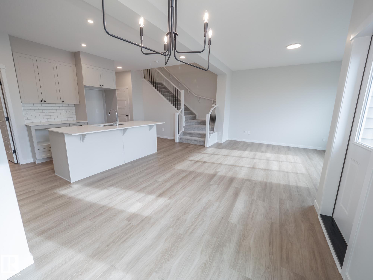
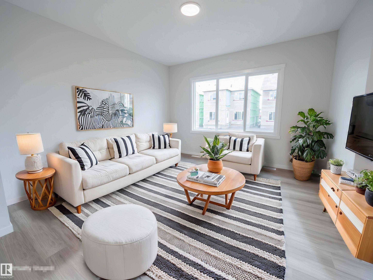
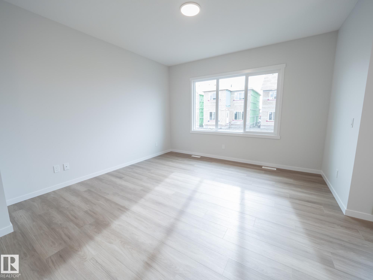
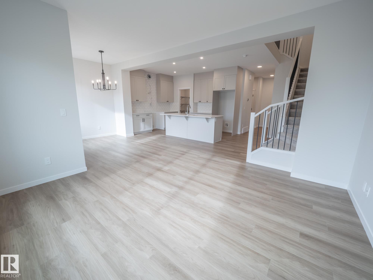
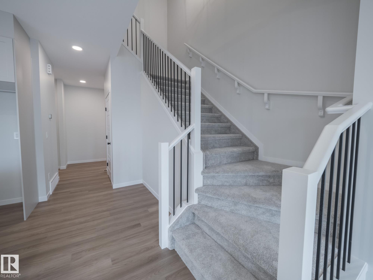
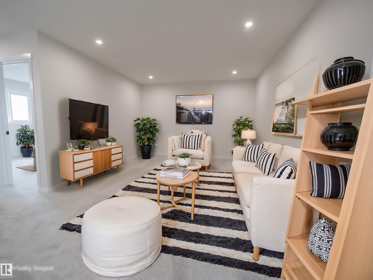
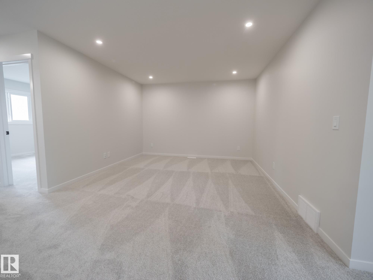
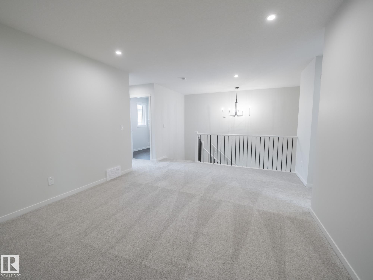
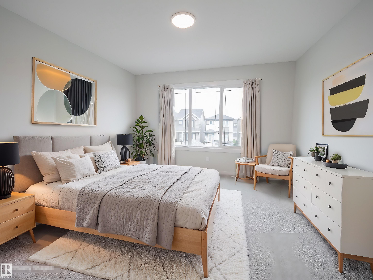
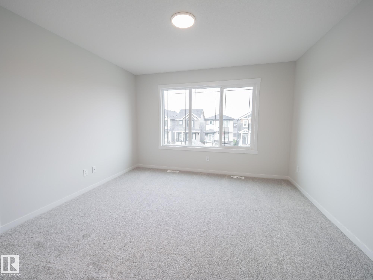
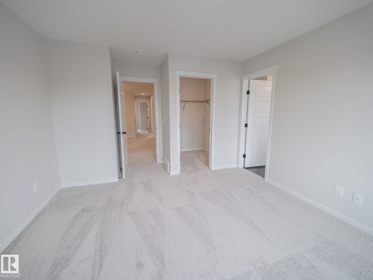
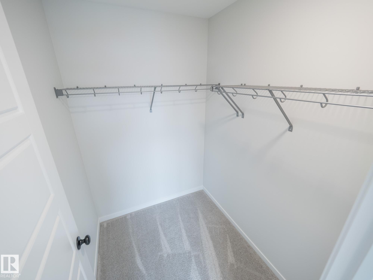
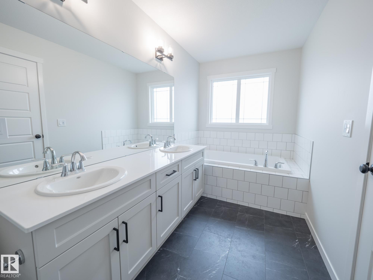
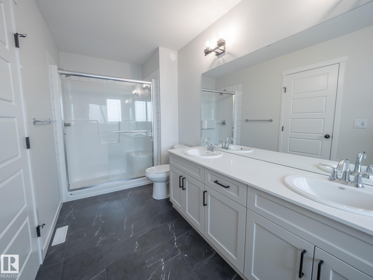
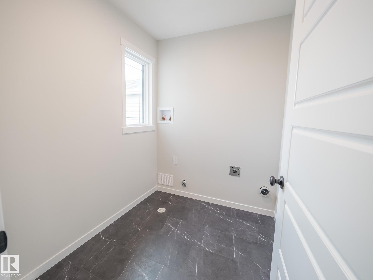
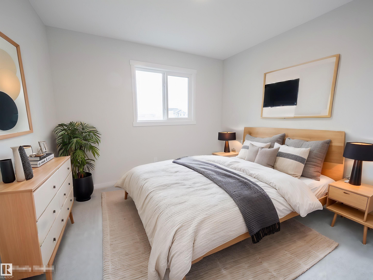
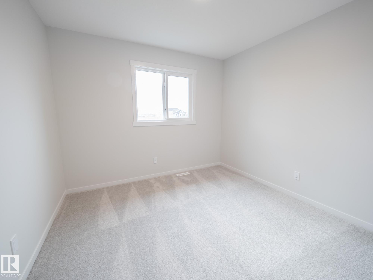
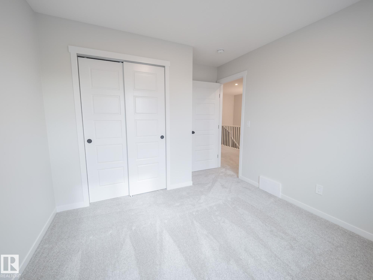
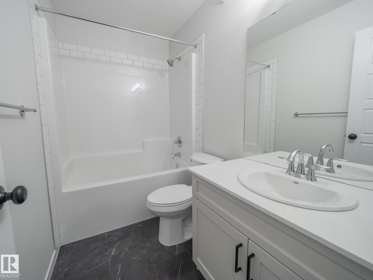
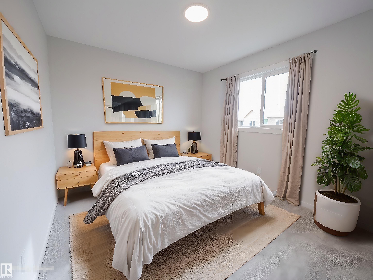
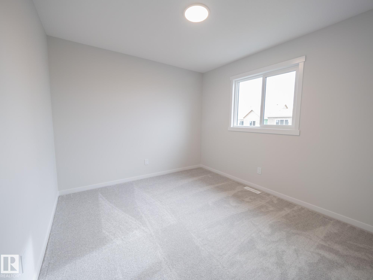
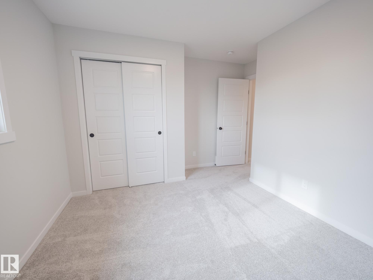
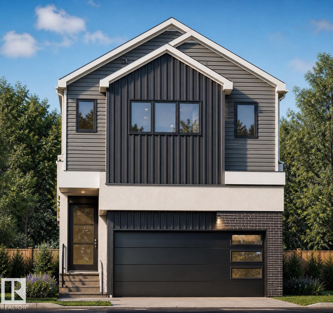
Step into a home designed for the moments that matter, complete with a SEPARATE ENTRANCE offering added flexibility & future possibilities. This beautifully crafted Coventry Home features 9' ceilings on the main floor & basement, creating a bright, open feel throughout. The stunning kitchen is the heart of the home, showcasing quartz countertops, stainless steel appliances, a tile backsplash, elegant cabinetry & a walkthrough pantry. The Great Room flows seamlessly into the dining area, making it the perfect place to gather with family & friends. A mudroom & convenient half bath complete the main floor. Upstairs, retreat to the spacious primary suite with a spa-inspired 5 pc ensuite & walk-in closet. Two additional bedrooms, a full bath, bonus room & upstairs laundry provide comfort & flexibility. Built with exceptional craftsmanship & backed by the Alberta New Home Warranty Program. *Home is under construction; photos are not of actual home, some finishings may vary, some photos virtually staged*
Listing Information
- Prop. Type:
- Detached Single Family
- Property Style:
- 2 Storey
- Status:
- Active
- City:
- St. Albert
- MLS® Number:
- E4494076
- Bedrooms:
- 3
- Neighbourhood:
- North Ridge
- Area:
- Edmonton
- Province:
- Alberta
- Listing Price:
- $599,000
General Information
- Year Built:
- 2026
- Total Square Feet:
- 1856ft2
Additional Information
- Basement Dev:
- Full, Unfinished
- Parking:
- Double Garage Attached
VIP-Only Information
- Sign-Up or Log-in to view full listing details:
- Sign-Up / Log In
This property is listed by MaxWell Challenge Realty and provided here courtesy of
Andy Verhagen.
For more information or to schedule a viewing please contact Andy Verhagen.

Data is deemed reliable but is not guaranteed accurate by the REALTORS® Association of Edmonton.
