
Listing Details
For more information on this listing or other please contact me.
Courtesy of Exp Realty.
Data was last updated 2025-06-25 at 20:18:11 GMT
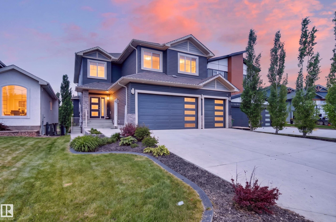

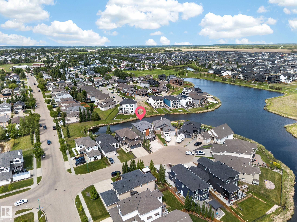
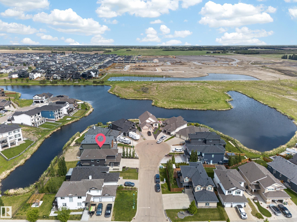
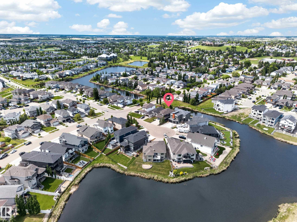
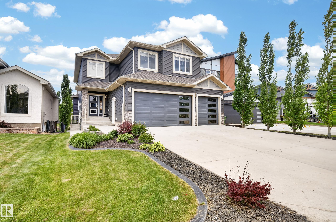
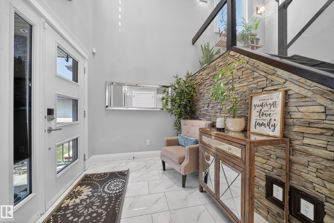
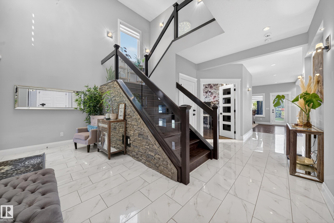
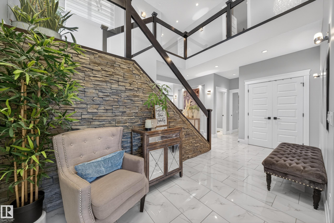

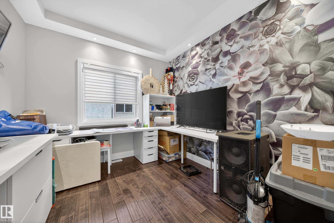
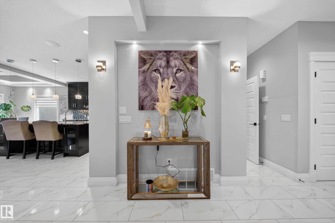
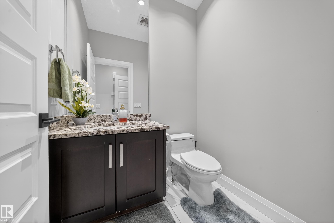
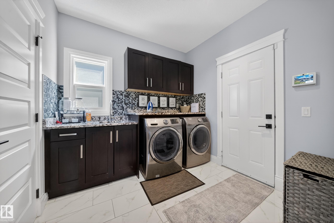
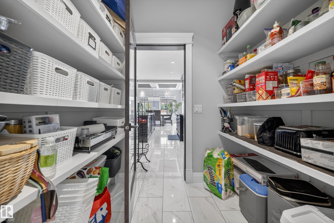

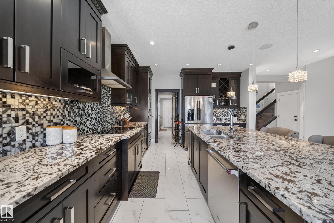
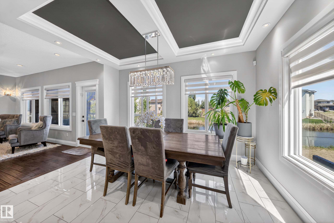
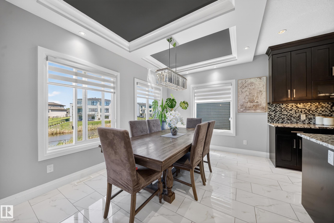
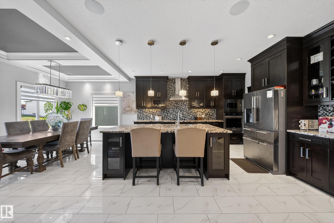
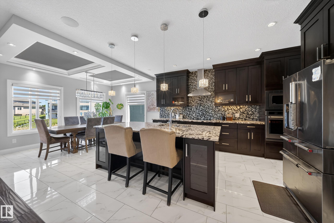
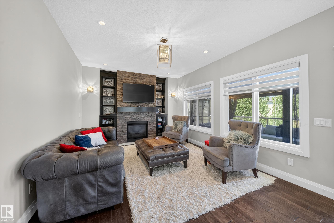
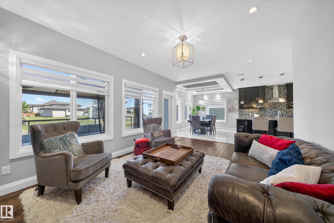
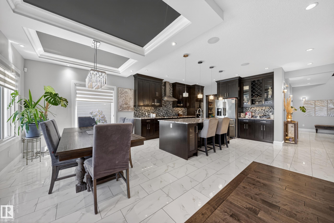
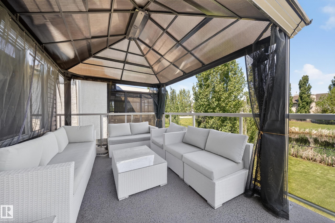

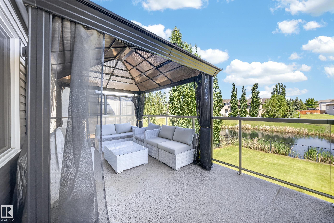
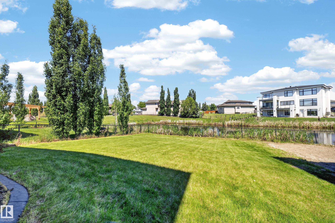
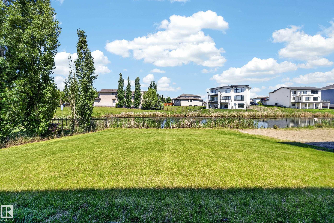
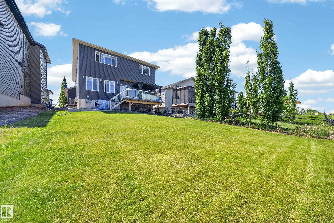
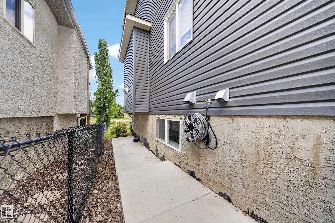
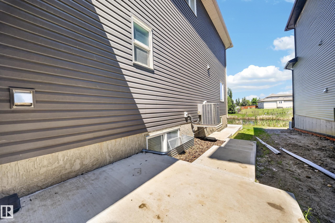

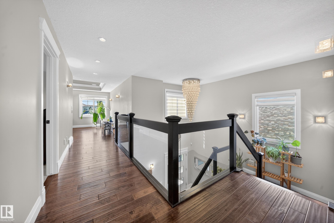
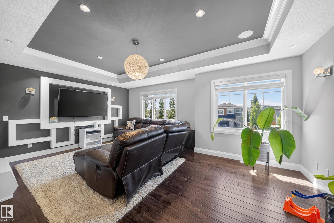
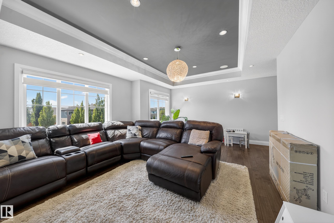
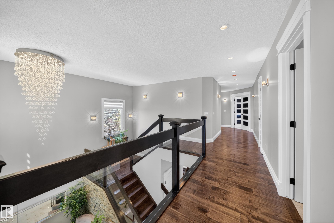

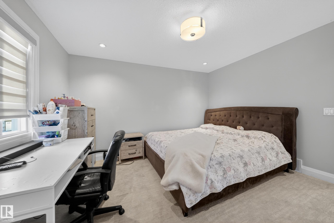

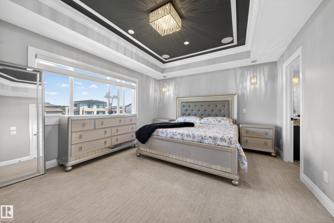
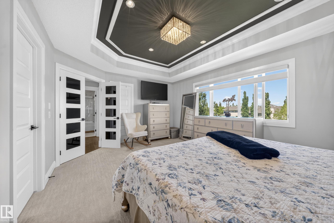
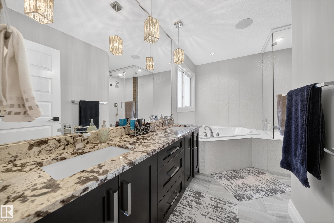
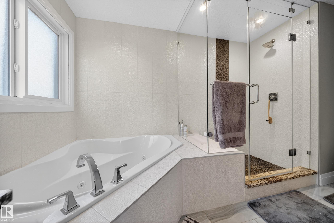
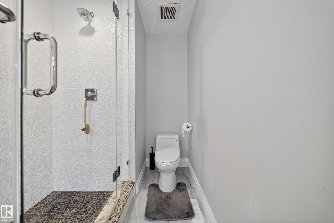
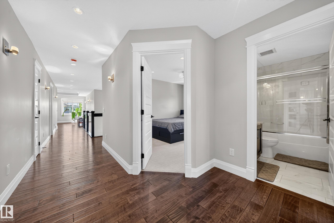

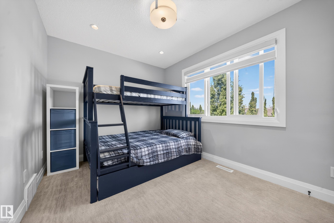


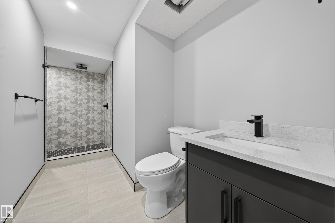
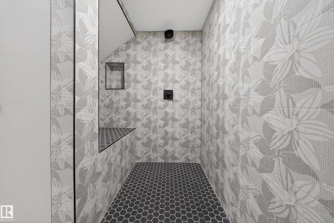
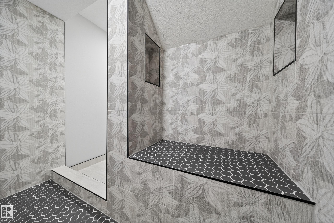
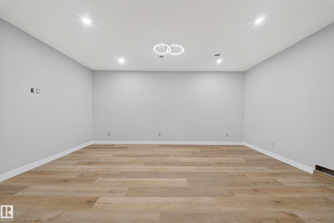
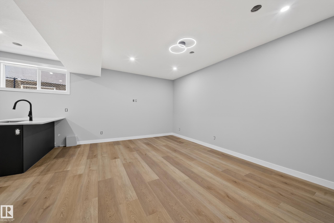
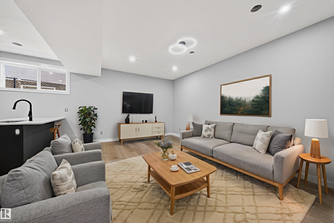
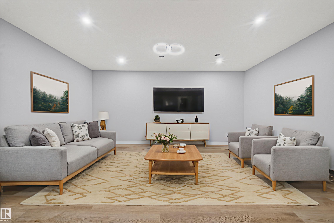
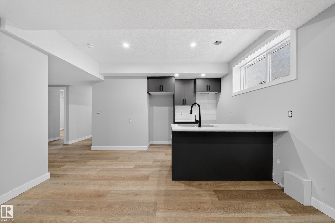

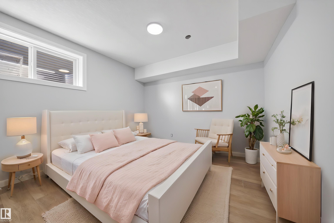
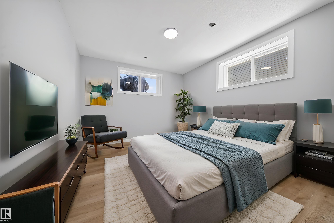

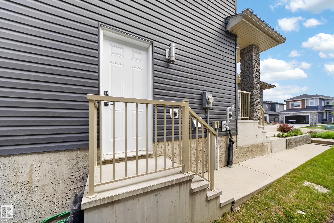
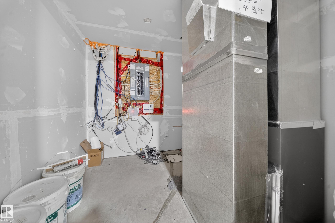
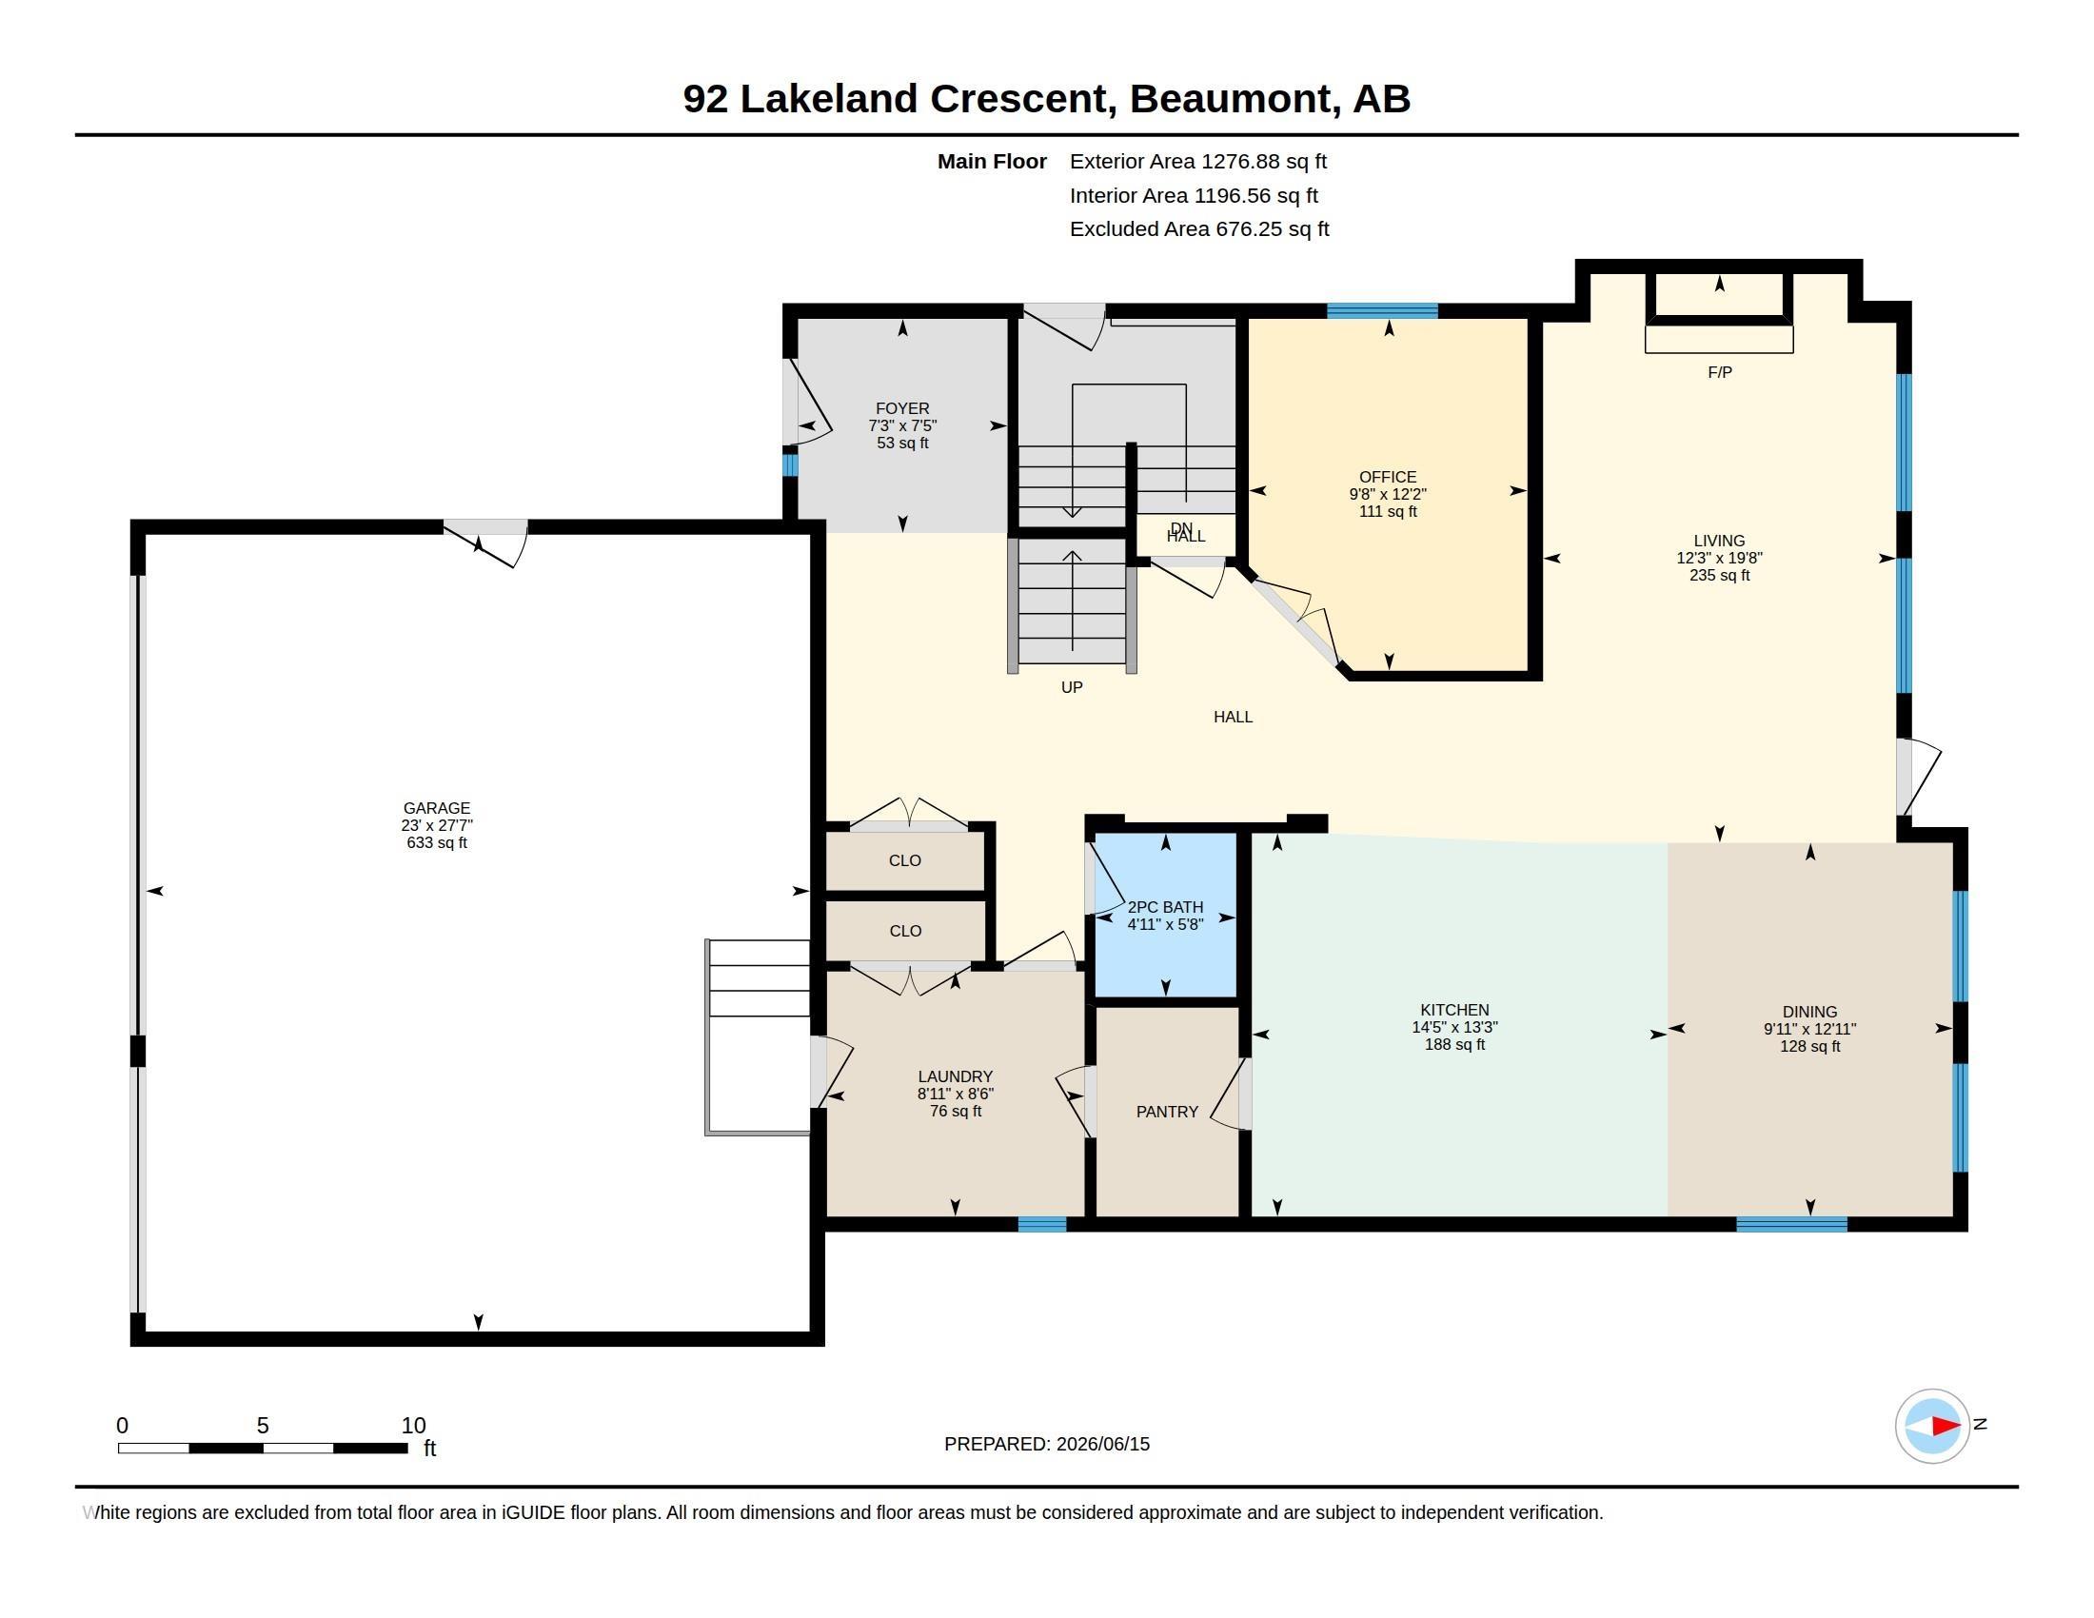
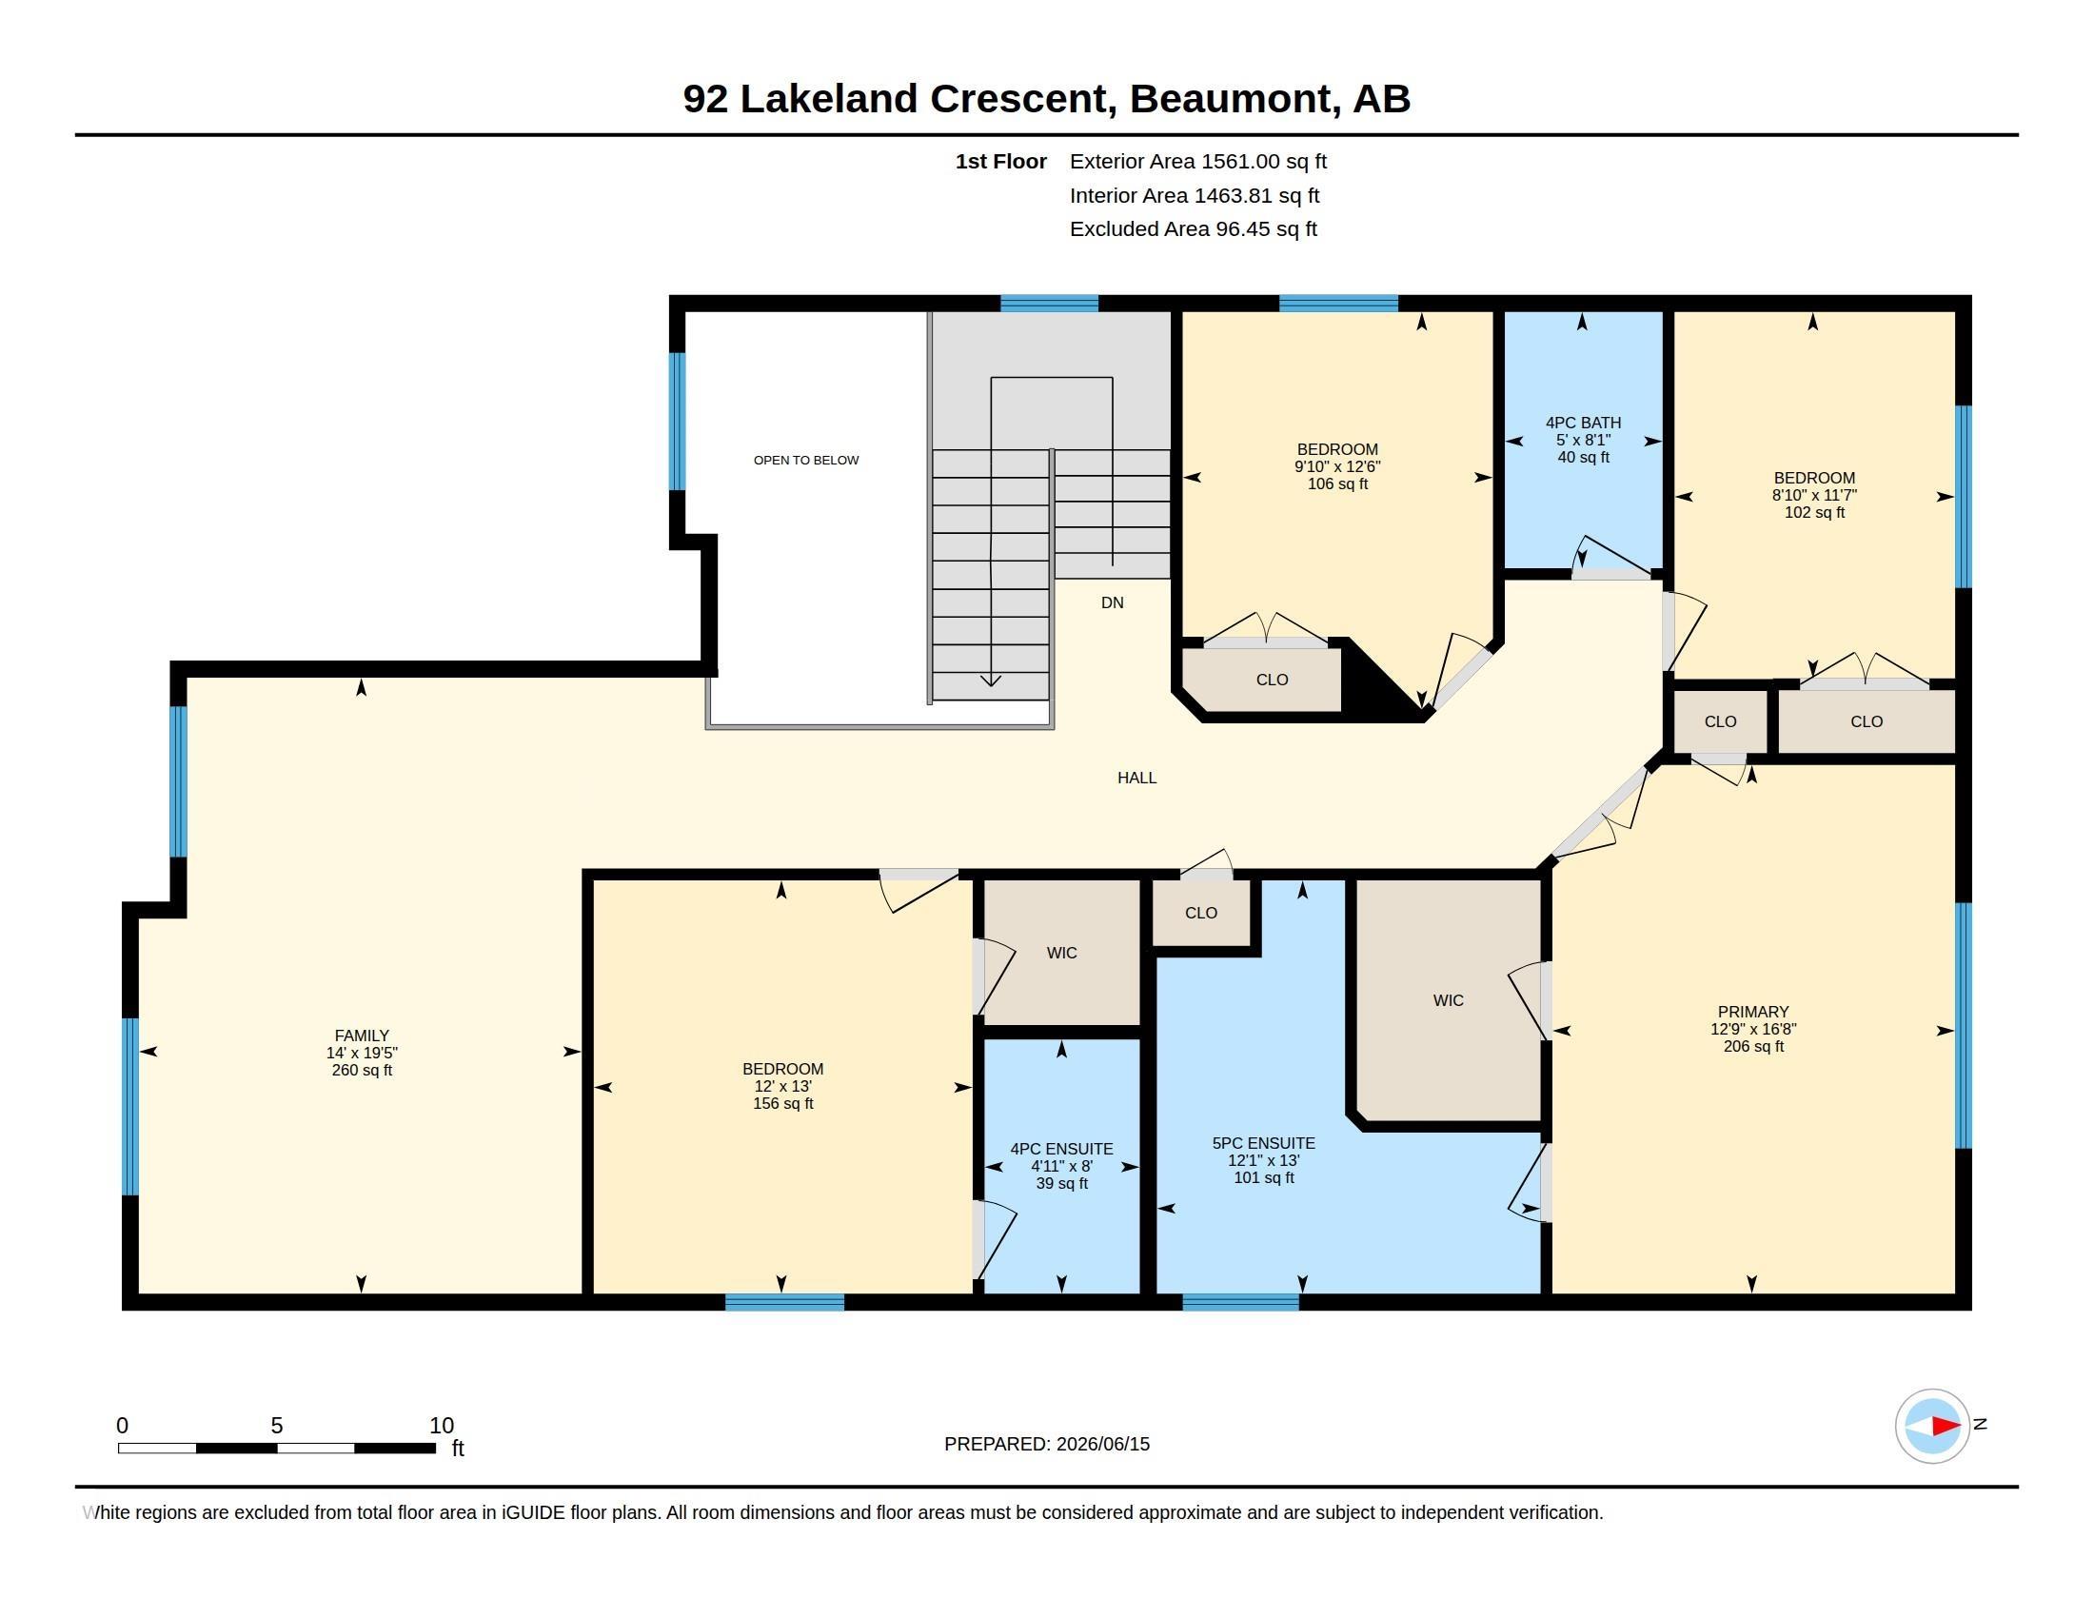

LAKE VIEWS. CUL-DE-SAC. LEGAL SUITE. This is the one you've been waiting for! Nestled on a quiet cul-de-sac w/ breathtaking lake views, this stunning 2,837 sq ft 2-storey w/ triple garage checks every box. Step inside to a grand 18-ft vaulted entry & 12x24 tile throughout the main floor. Chef's kitchen feat. walk-through pantry, centre island, granite tops & built-in appliances. Dining room w/ coffered ceiling perfectly frames those serene lake views. Showcase family room w/ full stone surround & gas fireplace. Main floor also incl. executive den w/ dbl doors, 2-pce powder room & elegant stone staircase w/ glass rail. Upstairs: hardwood stairs & hallway lead to 4 spacious bdrms & large bonus room. Primary suite w/ dbl-door entry & 5-pce ensuite feat. jetted tub, glass shower & his/her granite vanities. 2nd bdrm w/ its own 4-pce ensuite. High-end pot lighting & coffered ceilings throughout. Separate side entrance to a spacious legal 2-bdrm suite. Exceptional income potential meets luxury living!!
Listing Information
- Prop. Type:
- Detached Single Family
- Property Style:
- 2 Storey
- Status:
- Active
- City:
- Beaumont
- MLS® Number:
- E4494046
- Bedrooms:
- 6
- Neighbourhood:
- Beaumont Lakes
- Area:
- Edmonton
- Province:
- Alberta
- Listing Price:
- $839,000
General Information
- Year Built:
- 2015
- Total Square Feet:
- 2838ft2
Additional Information
- Basement Dev:
- Full, Finished
- Parking:
- Triple Garage Attached
VIP-Only Information
- Sign-Up or Log-in to view full listing details:
- Sign-Up / Log In
This property is listed by Exp Realty and provided here courtesy of
Andy Verhagen.
For more information or to schedule a viewing please contact Andy Verhagen.

Data is deemed reliable but is not guaranteed accurate by the REALTORS® Association of Edmonton.
