
Listing Details
For more information on this listing or other please contact me.
Courtesy of RE/MAX Elite.
Data was last updated 2025-06-25 at 20:18:11 GMT


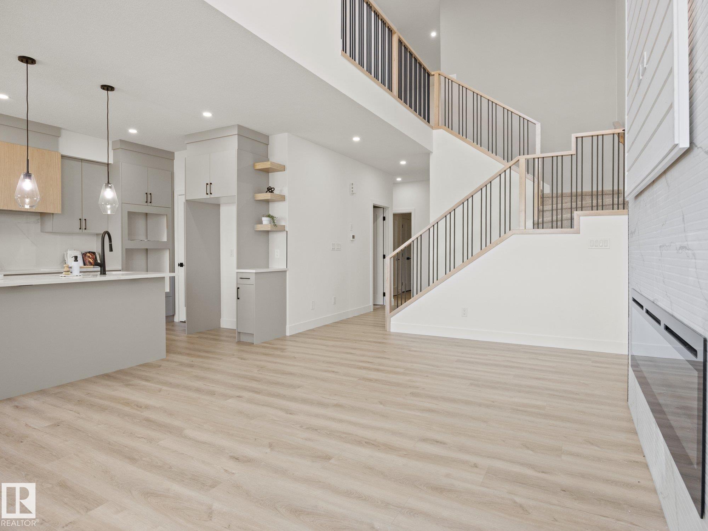


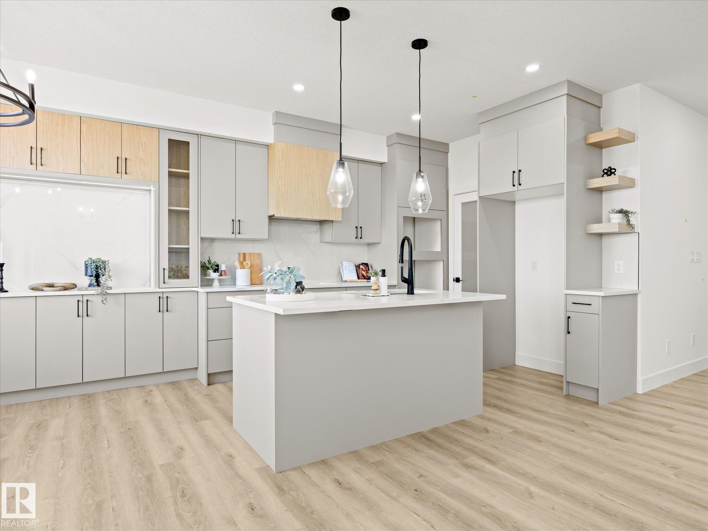
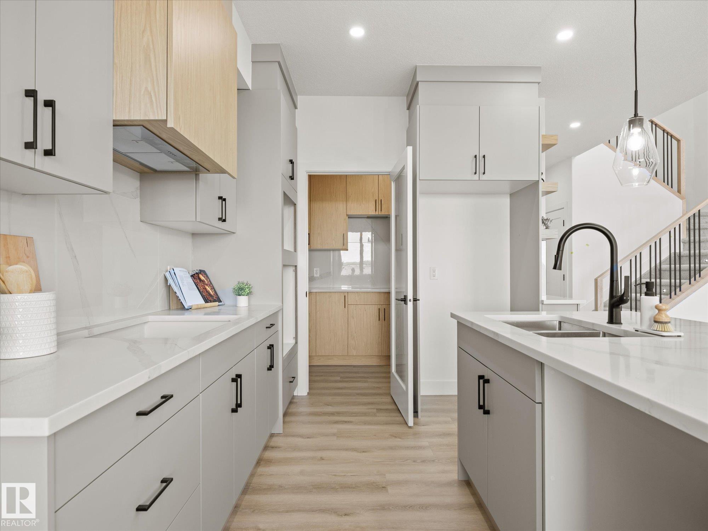


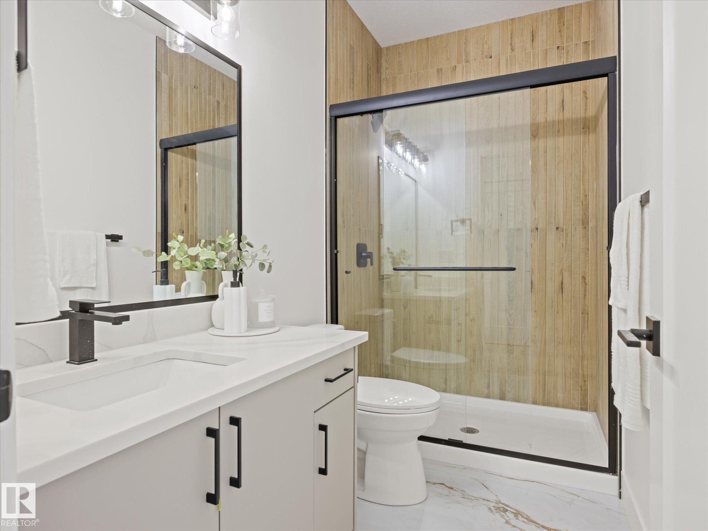
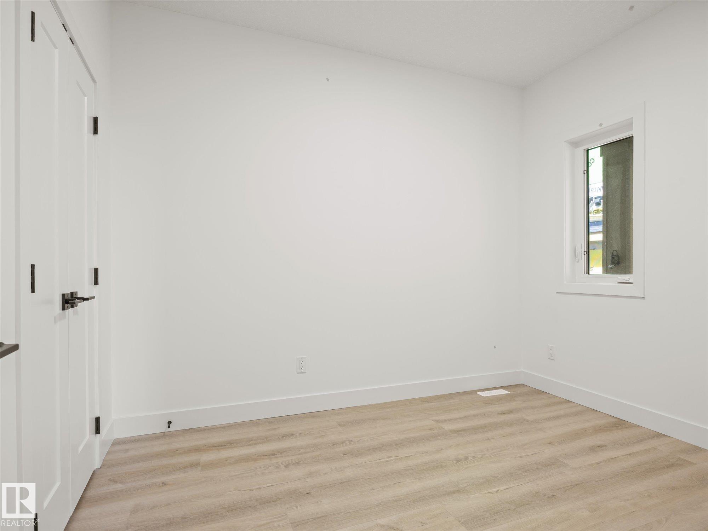


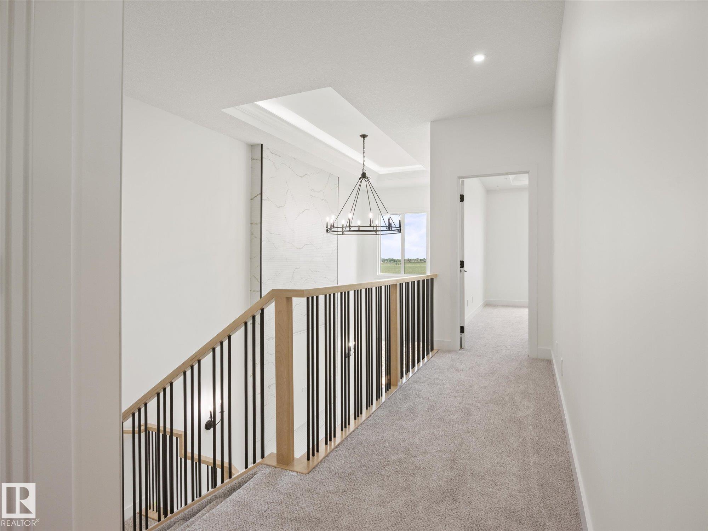


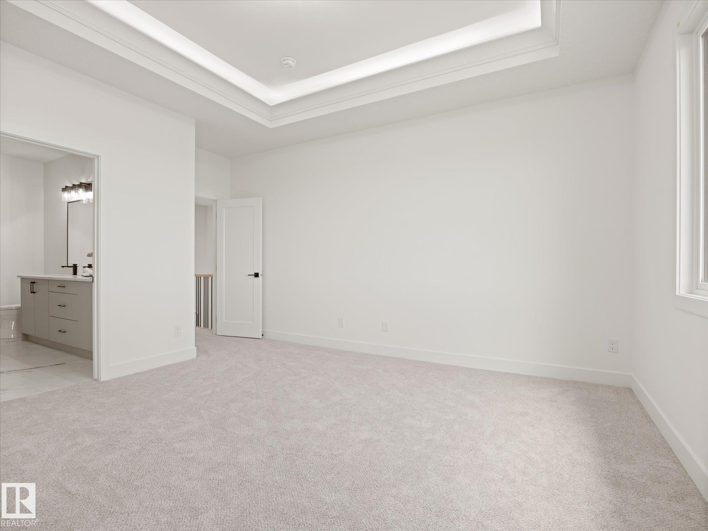

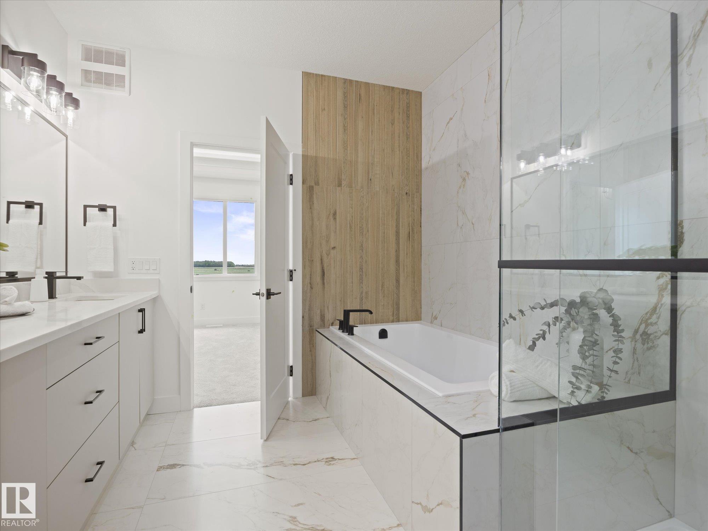


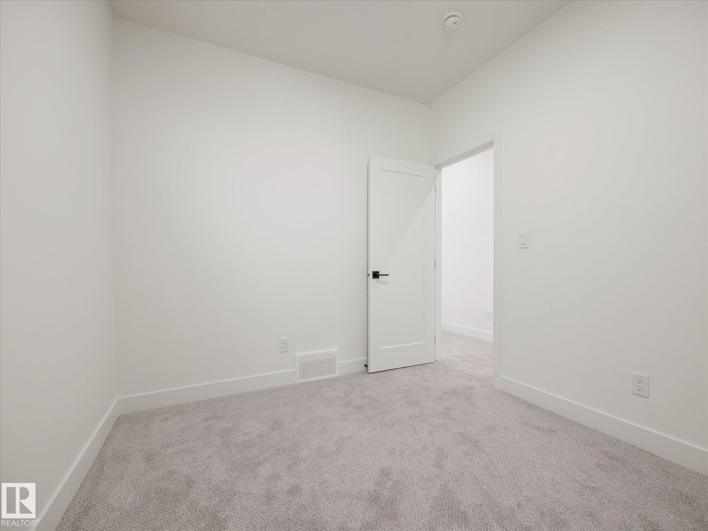




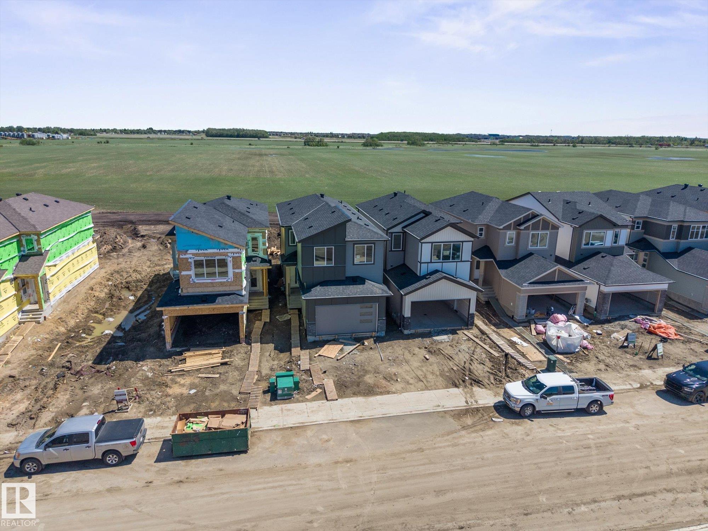

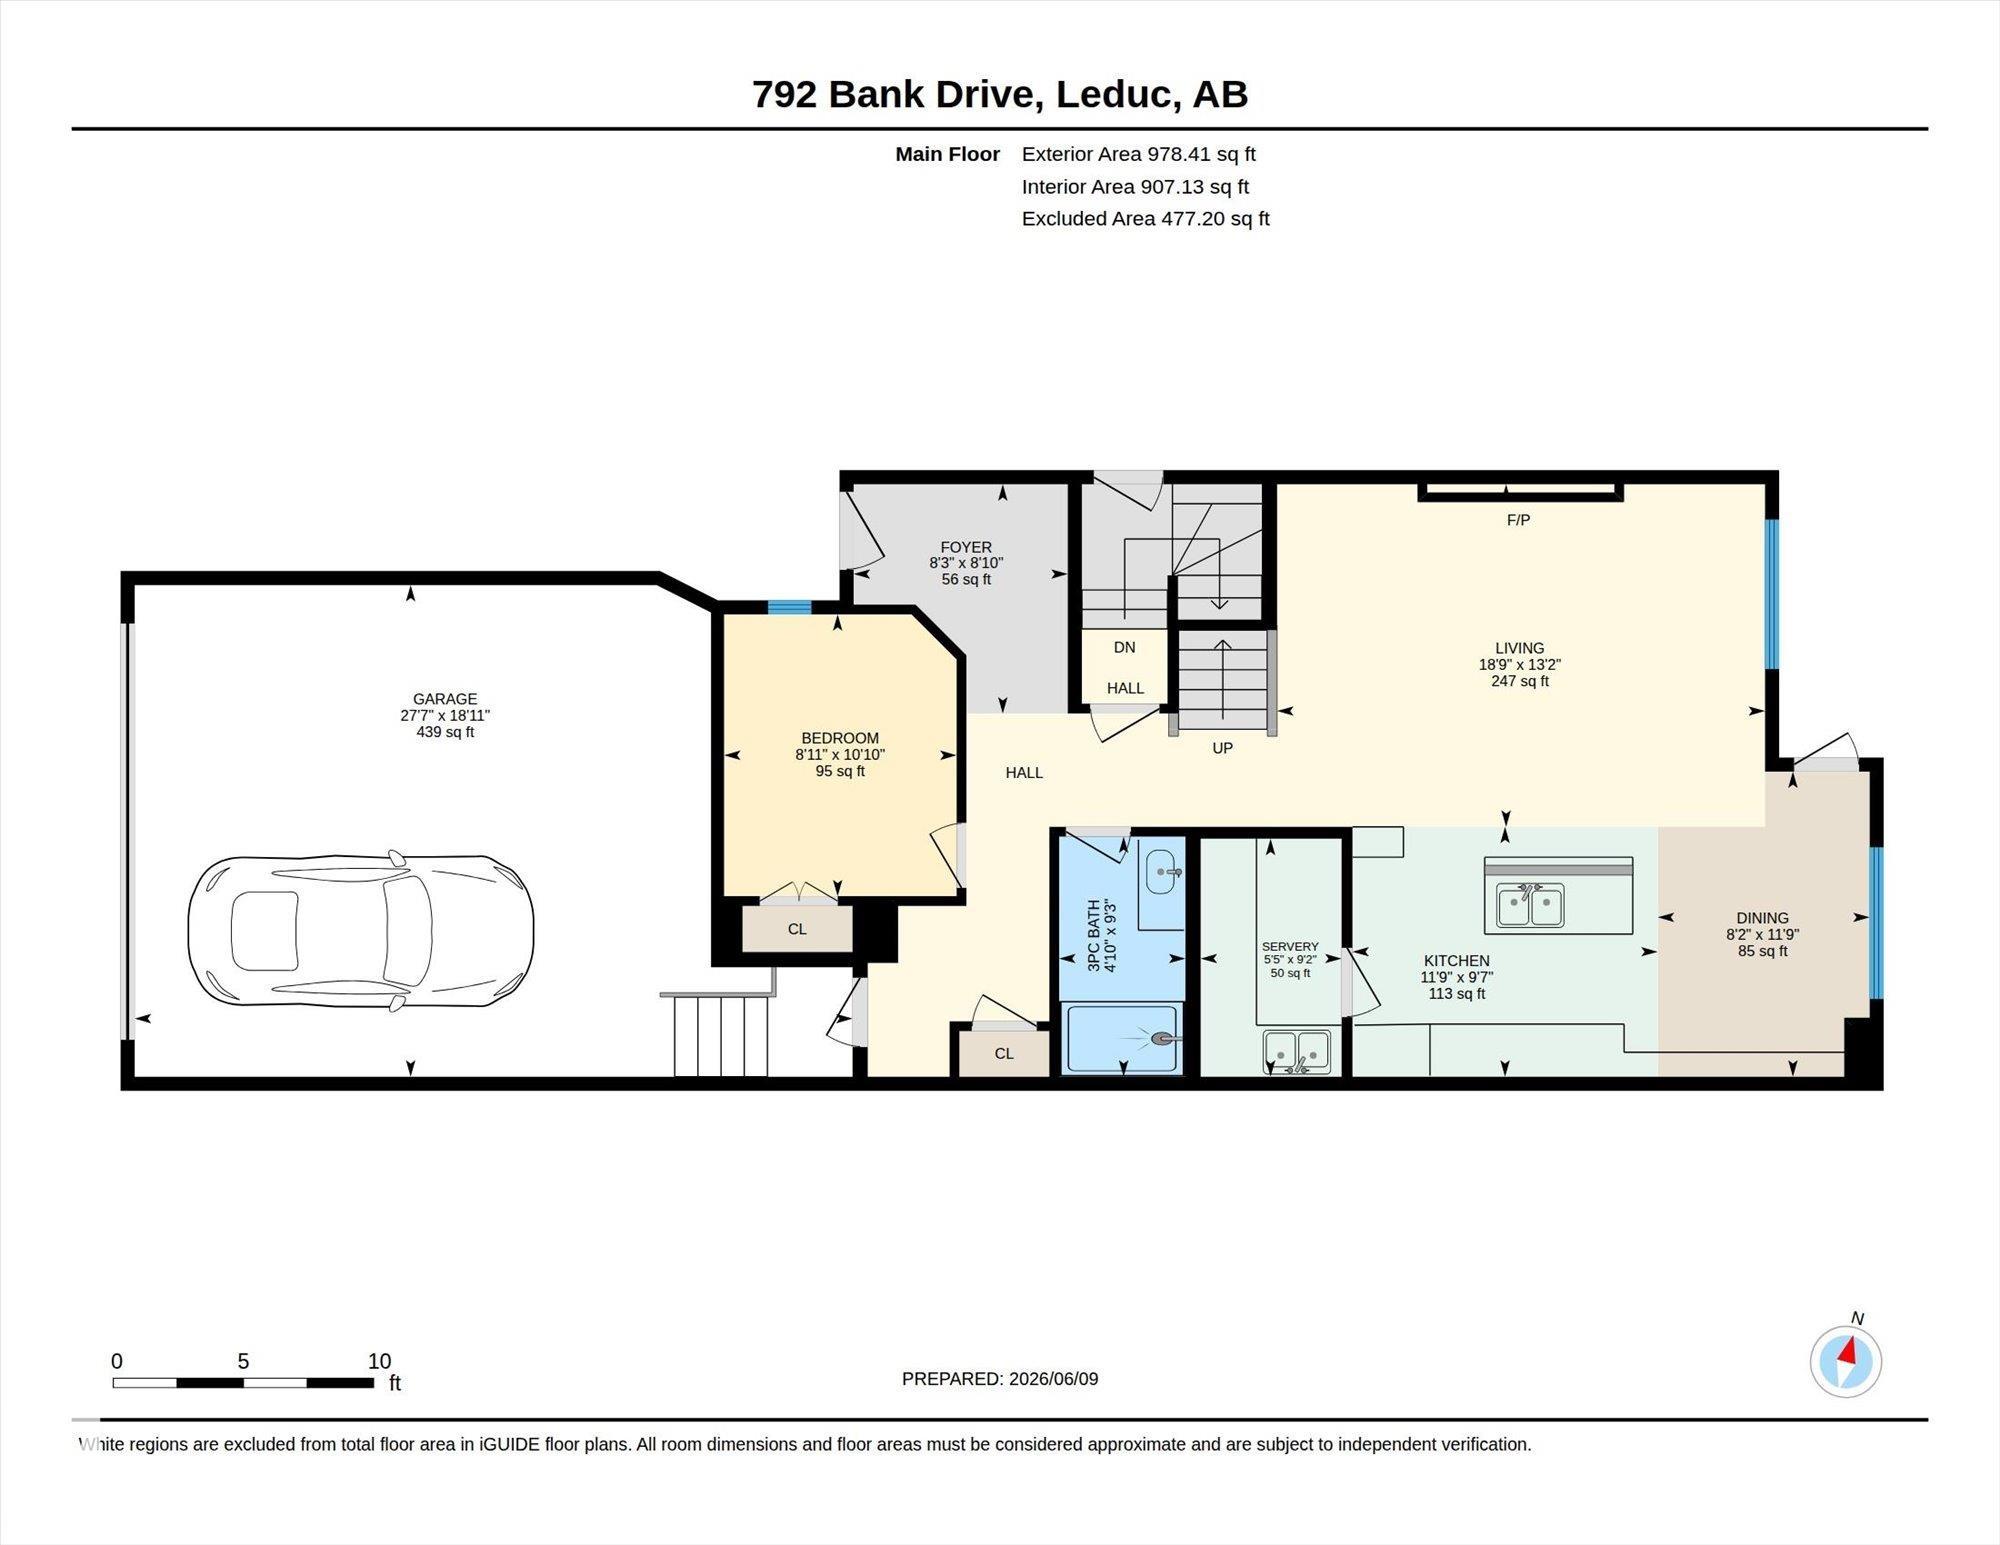
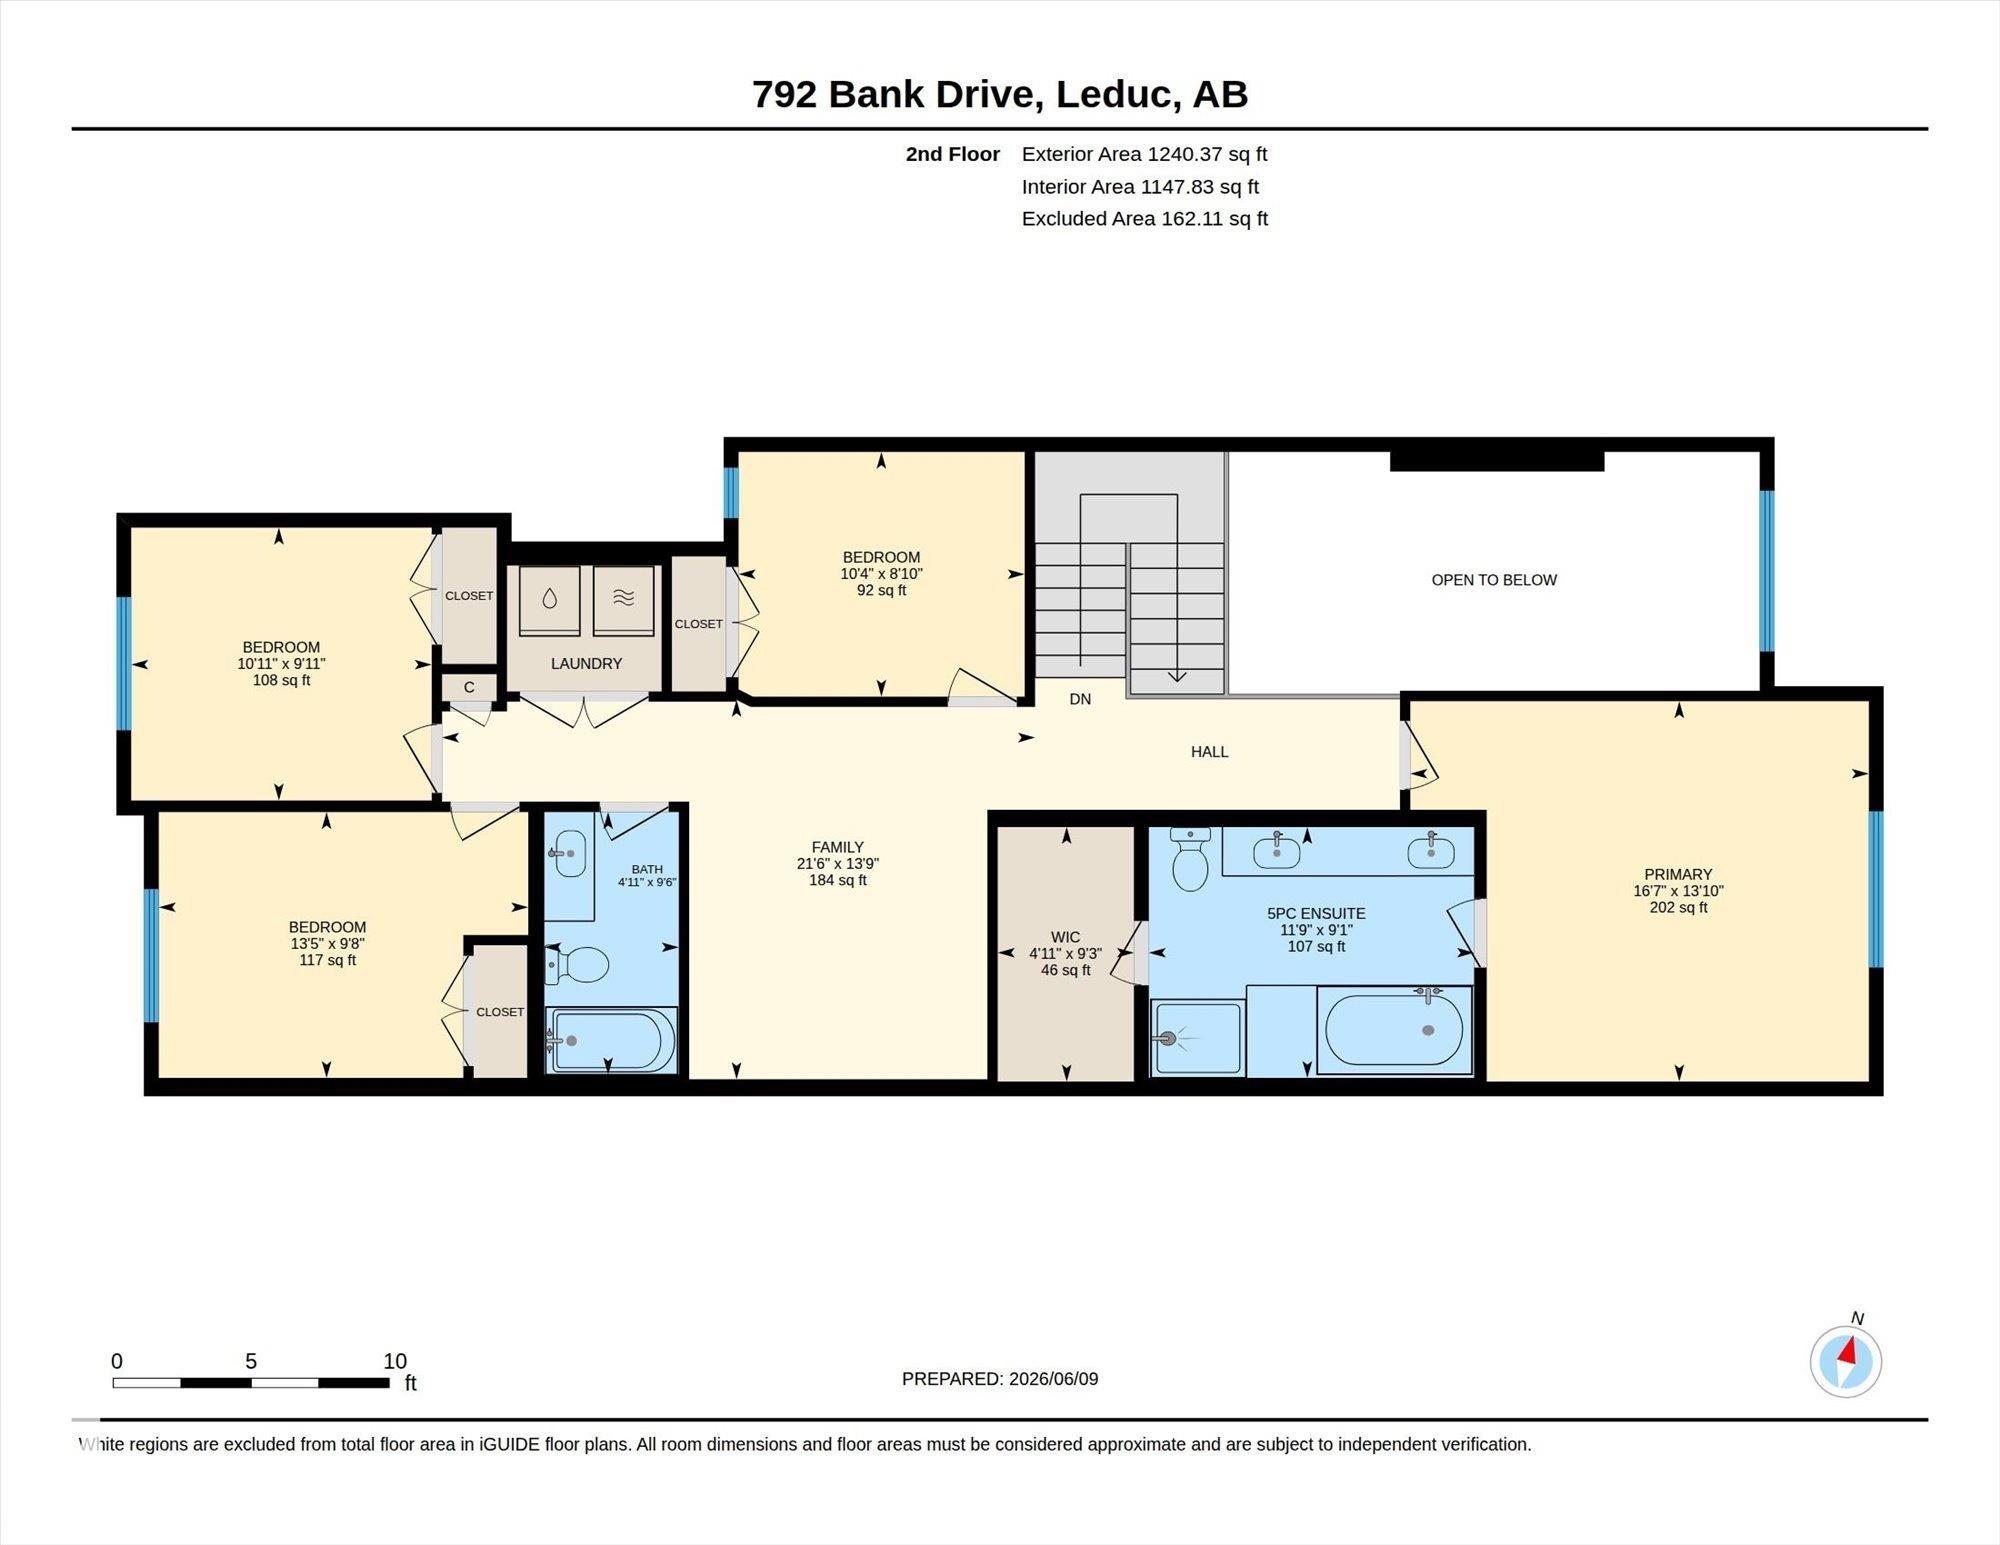
Quality-built by Cranston Master Builder, this brand-new 2,218 sq. ft. home offers 5 bedrooms, 3 full baths & is ready for possession! On the main floor, you'll find a versatile bedroom (can be used as a home office) & full bathroom. The generously sized kitchen features ceiling-height cabinetry, extended cabinets & countertops that continue into the dining area, plus a convenient spice kitchen for added functionality. Tons of natural light fill the open-to-above living area, highlighted by a full-height tile fireplace wall. A custom lit tray ceiling creates the perfect ambience at any time of day. Upstairs offers 4 additional bedrooms, including the primary suite with a beautiful 5-pc full-tile ensuite featuring a separate shower & tub, along with a walk-in closet. A bonus room & upstairs laundry complete this level. With 9 ft ceilings on all 3 levels, quartz countertops throughout, upgraded light fixtures, a separate entrance & a great location, this home is a must-see! $5,000 appliance credit.
Listing Information
- Prop. Type:
- Detached Single Family
- Property Style:
- 2 Storey
- Status:
- Active
- City:
- Leduc
- MLS® Number:
- E4492781
- Bedrooms:
- 5
- Neighbourhood:
- Black Stone
- Area:
- Edmonton
- Province:
- Alberta
- Listing Price:
- $585,000
General Information
- Year Built:
- 2026
- Total Square Feet:
- 2220ft2
Additional Information
- Basement Dev:
- Full, Unfinished
- Parking:
- Double Garage Attached
VIP-Only Information
- Sign-Up or Log-in to view full listing details:
- Sign-Up / Log In
This property is listed by RE/MAX Elite and provided here courtesy of
Andy Verhagen.
For more information or to schedule a viewing please contact Andy Verhagen.

Data is deemed reliable but is not guaranteed accurate by the REALTORS® Association of Edmonton.
