This property is listed by Exp Realty.
Data was last updated 2025-06-25 at 20:18:11 GMT
$985,000
325 Annandale Crescent Sherwood Park, Alberta
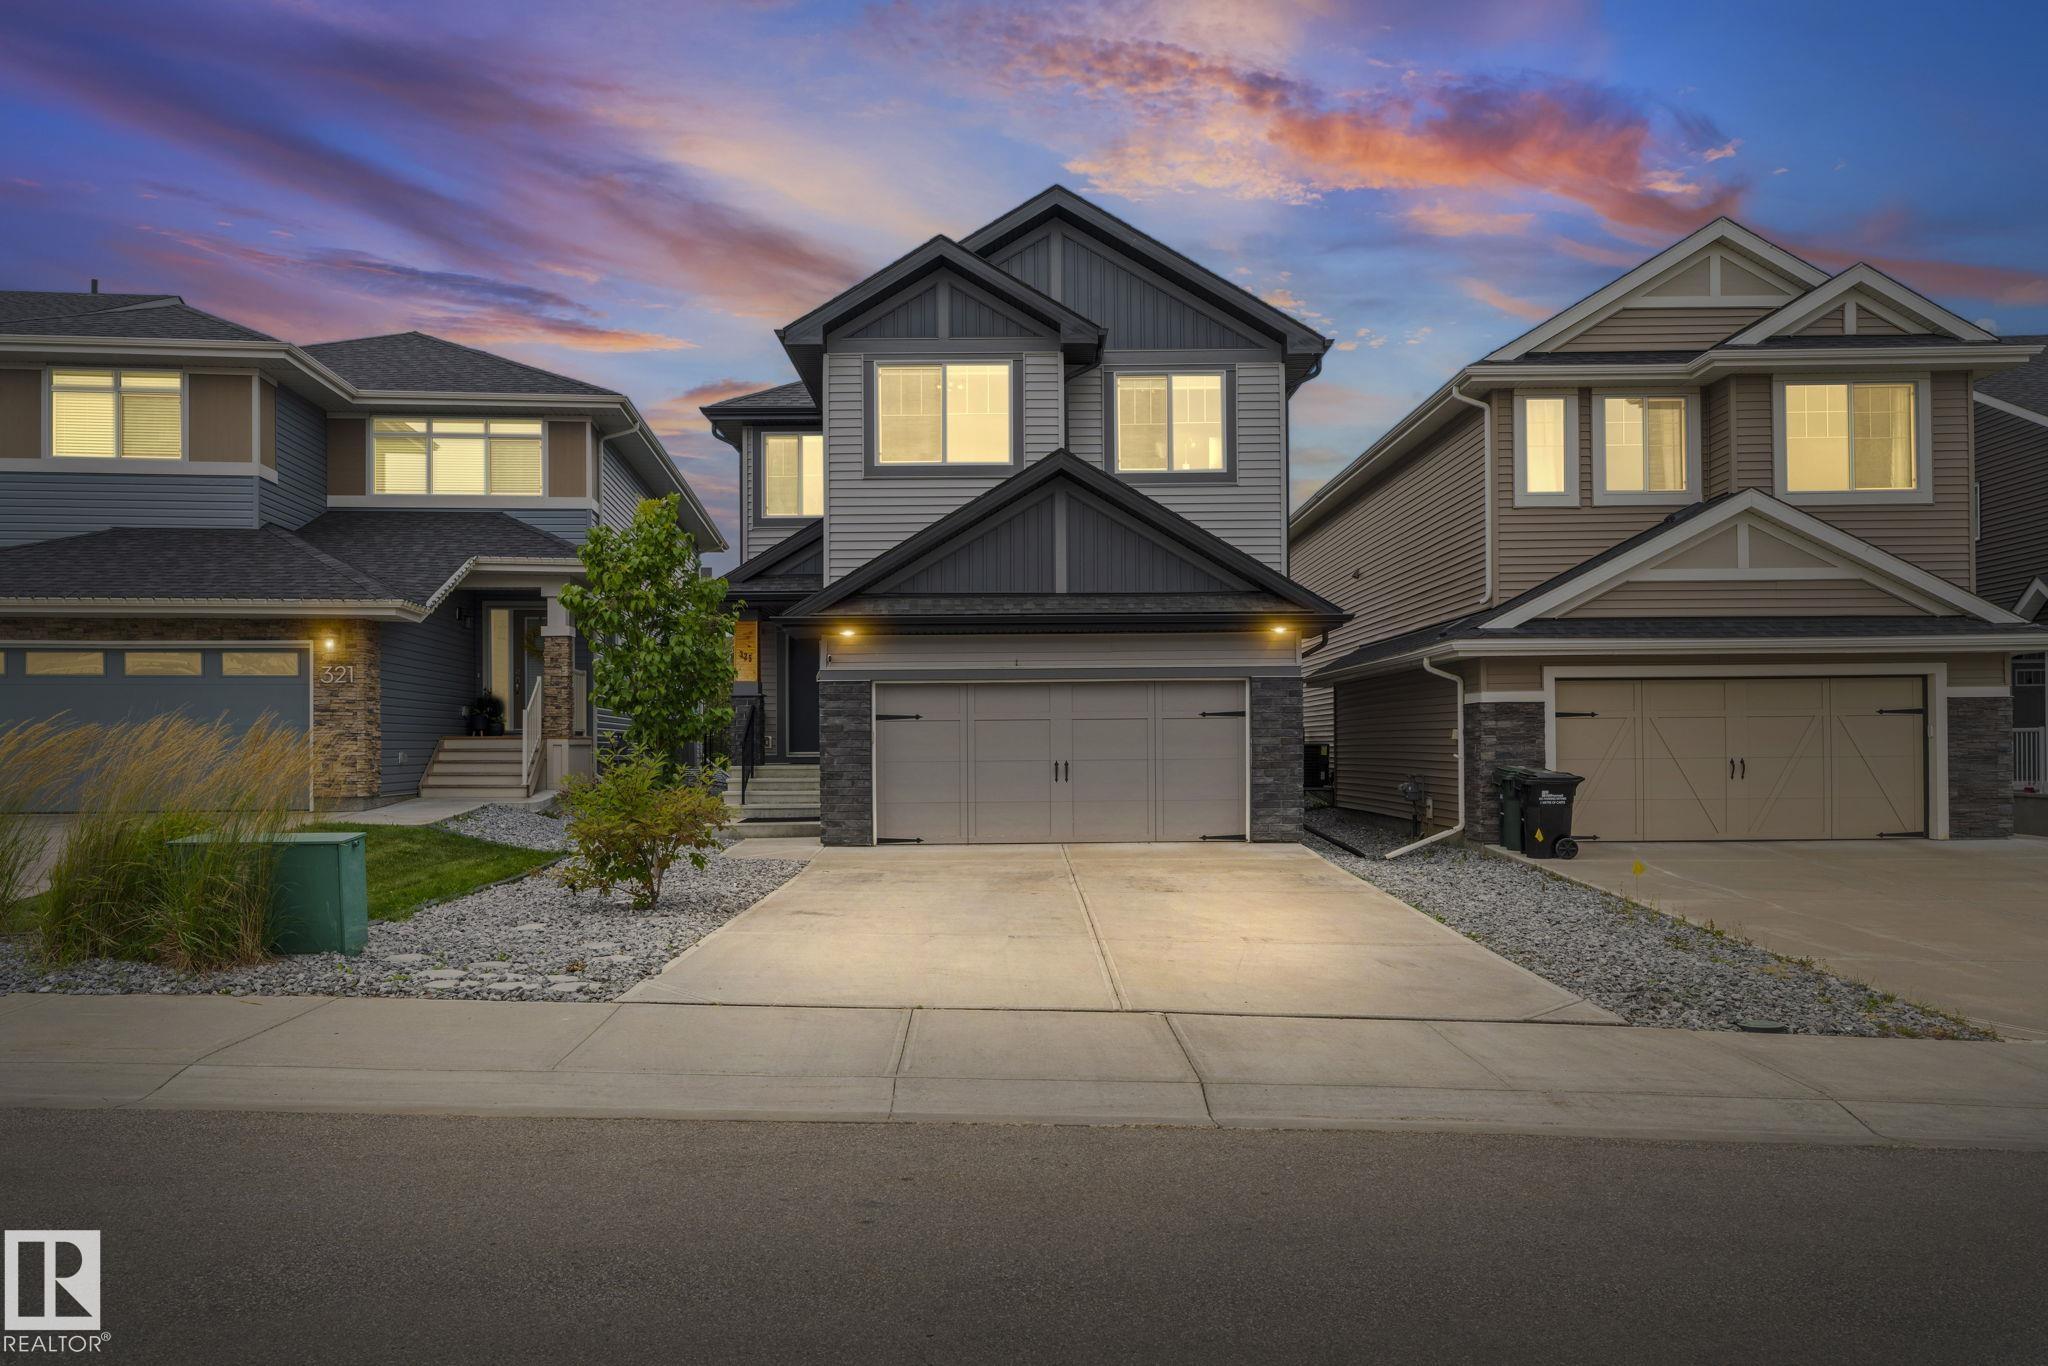
Nestled in the highly sought-after community of Aspen Trails, where style and exceptional value come together. Backing onto protected green space, this home offers 2,695.05 sq.ft. of blended living space with 4-beds, 4-baths, 9-ft ceilings, and tons of updates. The main living area features an electric fireplace and an abundance of natural light. The gourmet kitchen has a gas range & granite countertops. New pantry w/ bar fridge provides added storage & convenience. The primary suite upstairs is a true retreat, complete with a luxurious soaker tub. 2 additional bedrooms, family room, and 4-piece bath complete the upper level. The lower level has a large bonus room, along with the spacious 4th bedroom and 4-piece bath. Enjoy extra storage space in the utility room. Oversized heated red garage features epoxy floor. Lush backyard w/ oversized deck, ravine view, and concrete pad, the perfect foundation for a hot tub/barrel sauna. Close to all amenities. A home and community you won't want to miss!
Listing Information
- Prop. Type:
- Detached Single Family
- Property Style:
- 2 Storey
- Status:
- Active
- City:
- Sherwood Park
- MLS® Number:
- E4507074
- Bedrooms:
- 4
- Neighbourhood:
- Aspen Trails
- Area:
- Edmonton
- Province:
- Alberta
- Listing Price:
- $985,000
General Information
- Year Built:
- 2018
- Total Square Feet:
- 1943ft2
Additional Information
- Basement Dev:
- Full, Finished
- Parking:
- 2 Outdoor Stalls, Double Garage Attached, Heated
VIP-Only Information
- Sign-Up or Log-in to view full listing details:
- Sign-Up / Log In
Image Gallery


Location

Andy Verhagen
RE/MAX Elite
7815 101 Avenue, Edmonton, Alberta
Office: 780-907-8202
Mobile: 780-907-8202
Fax: 780-665-7268
RE/MAX Elite
7815 101 Avenue, Edmonton, Alberta
Office: 780-907-8202
Mobile: 780-907-8202
Fax: 780-665-7268
Data is deemed reliable but is not guaranteed accurate by the REALTORS® Association of Edmonton.